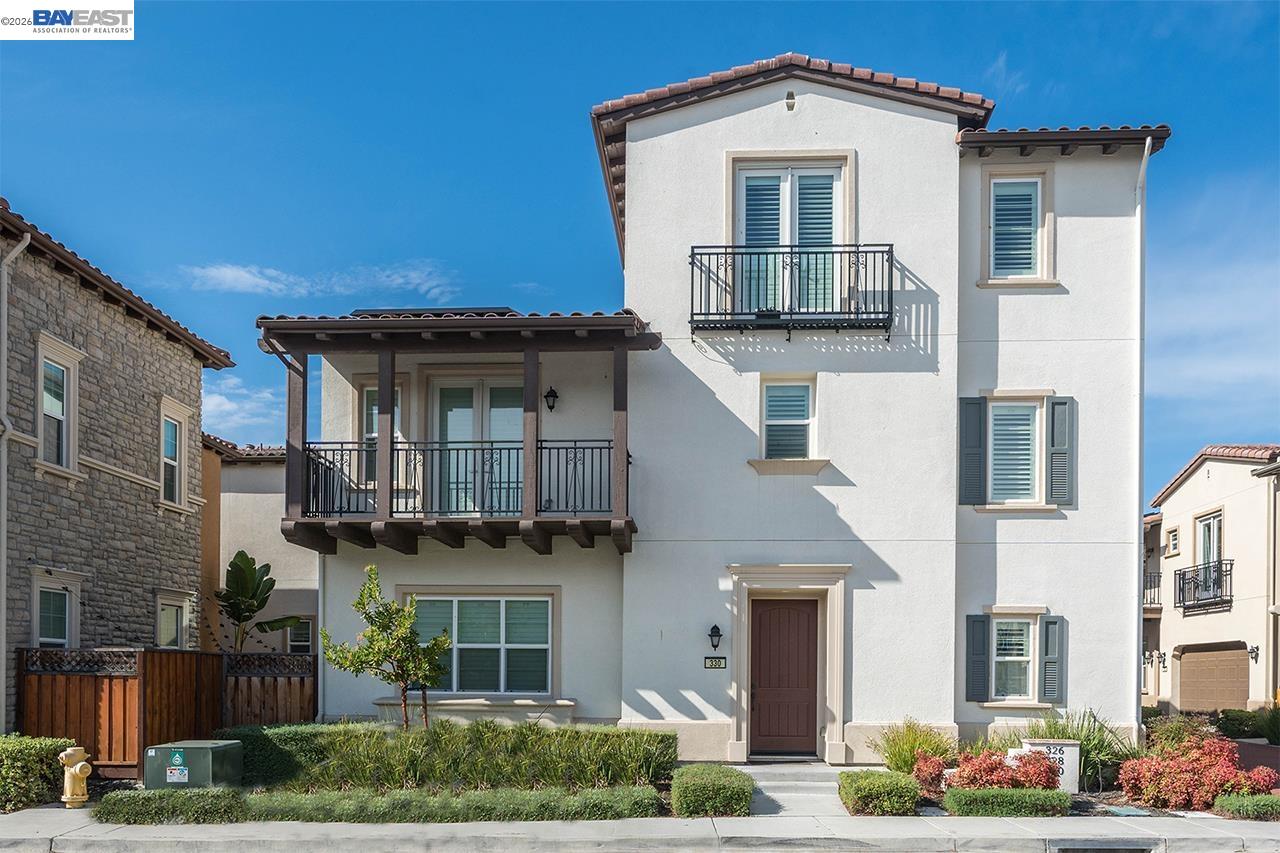
White multi-story stucco home with clay tile roof, dark balconies, and landscaped front yard.
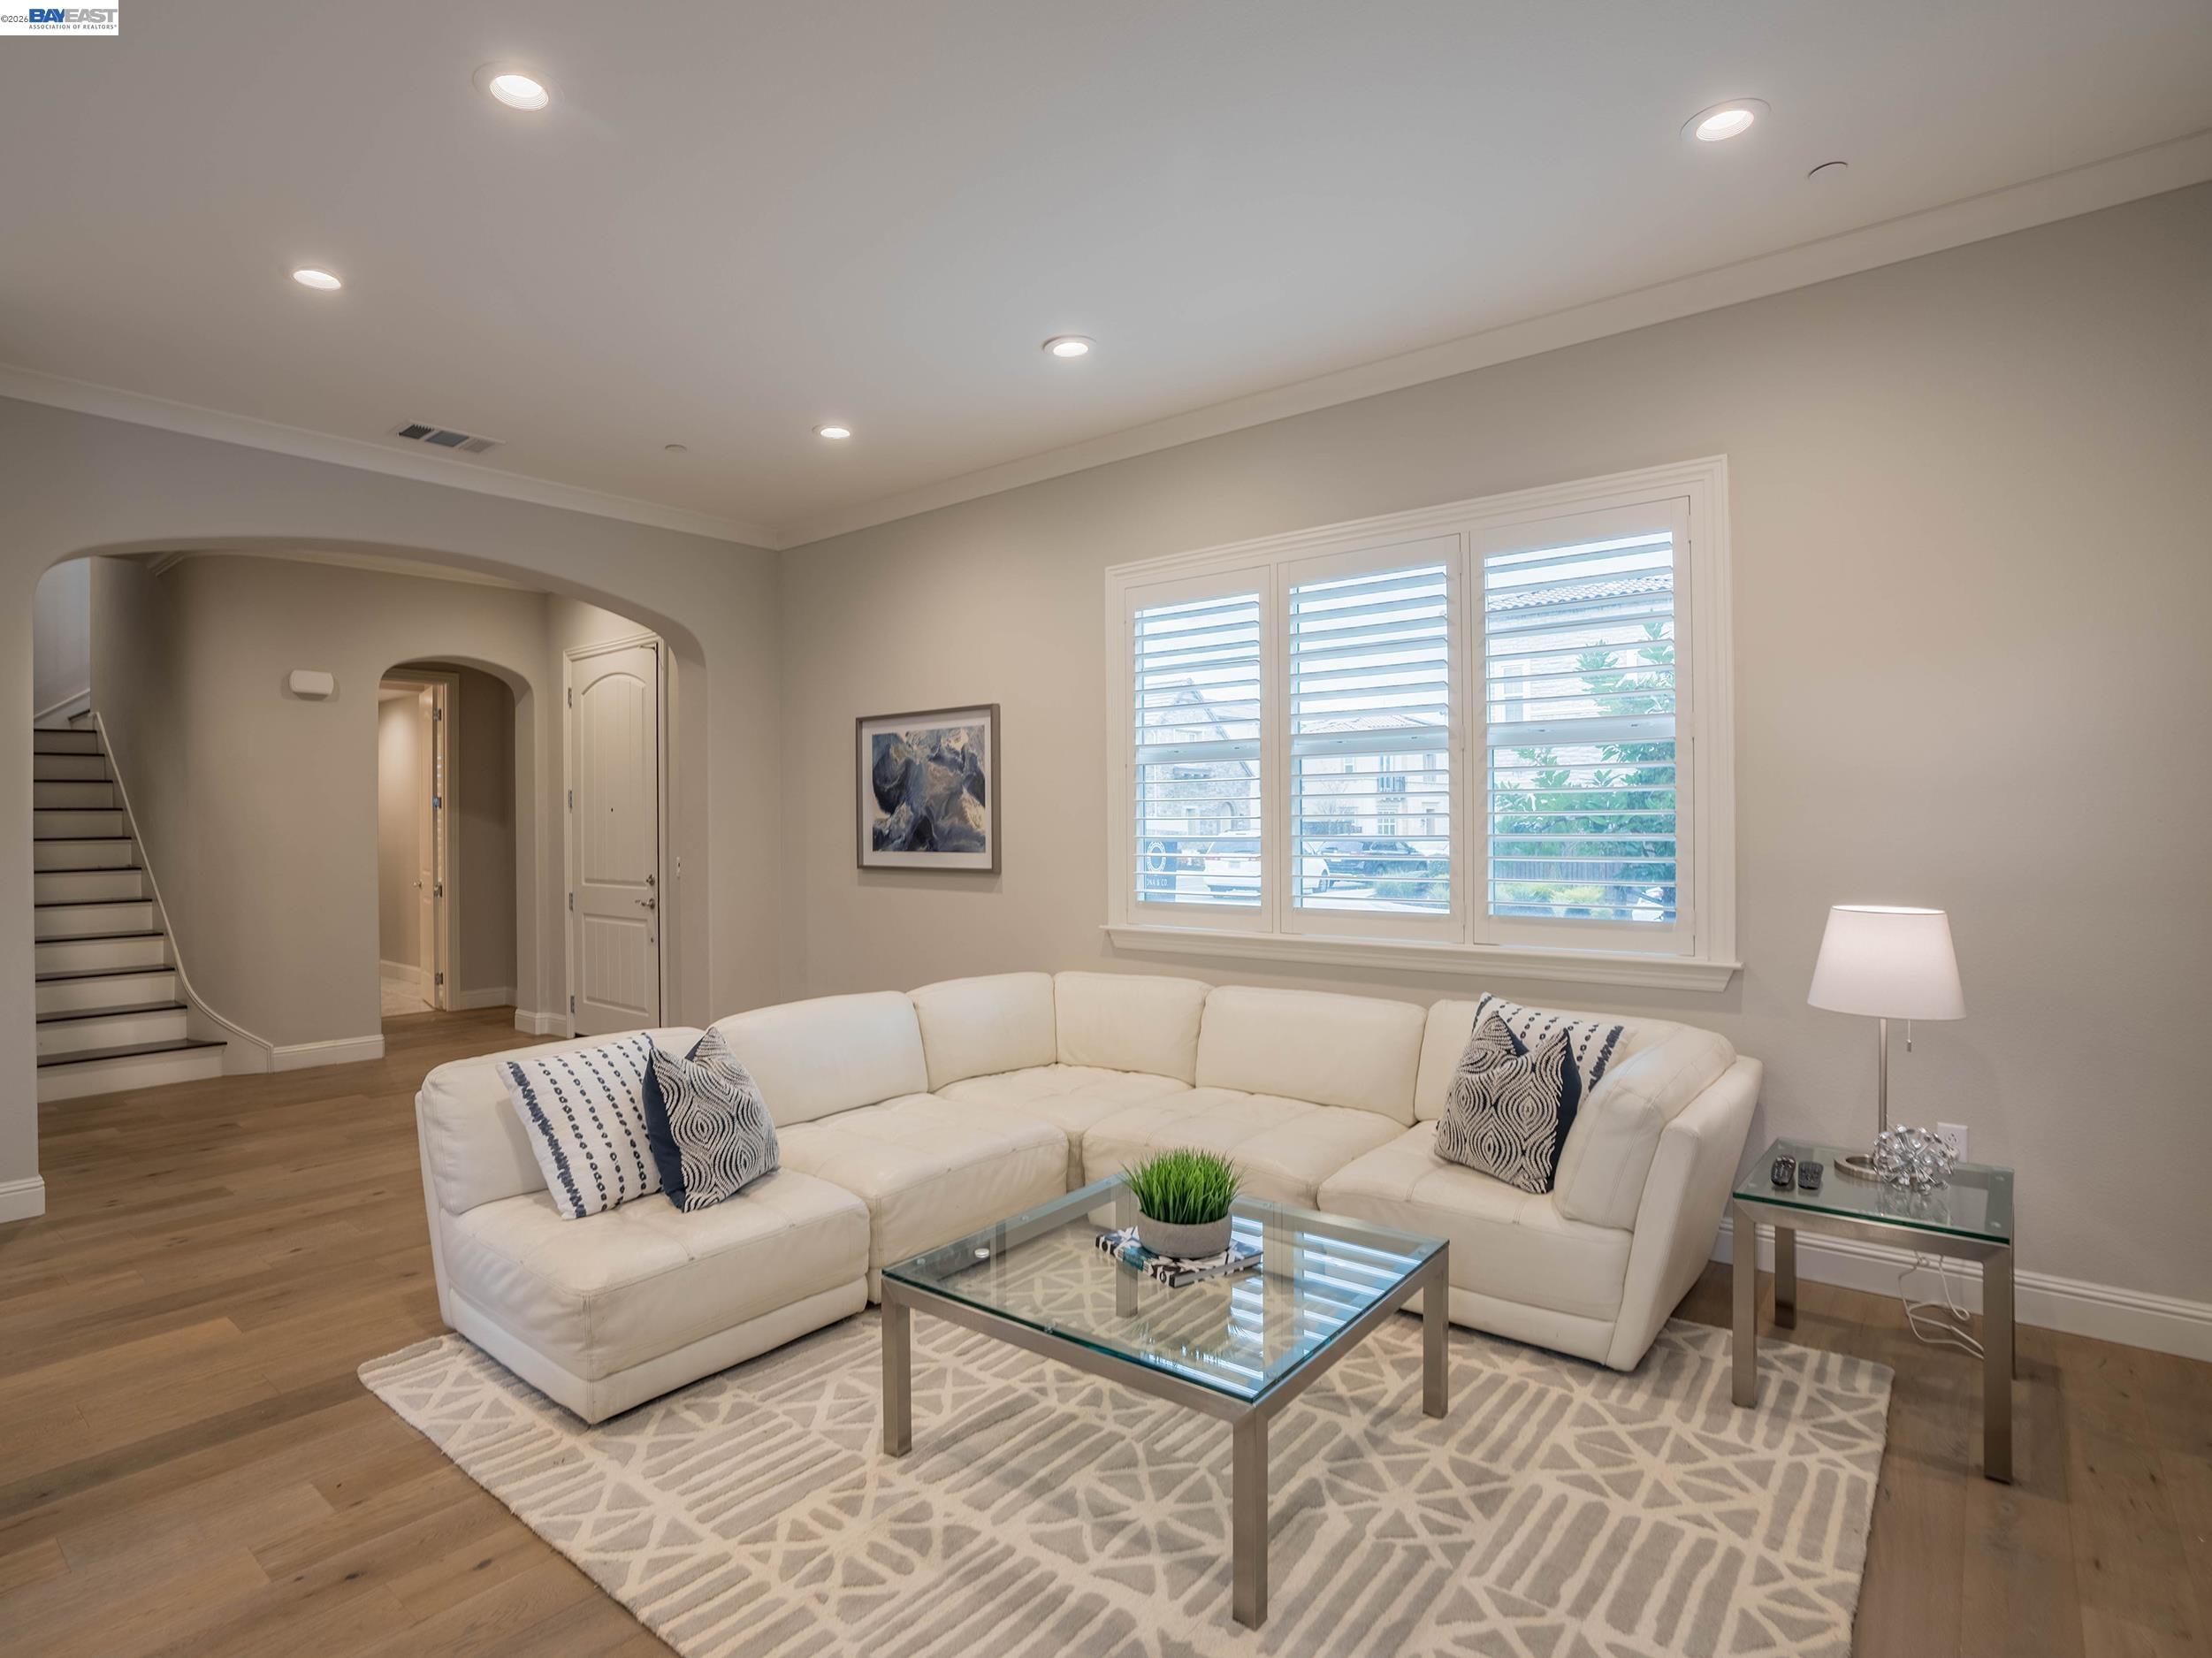
Living room with a white sectional sofa, glass coffee table, and plantation shutters.
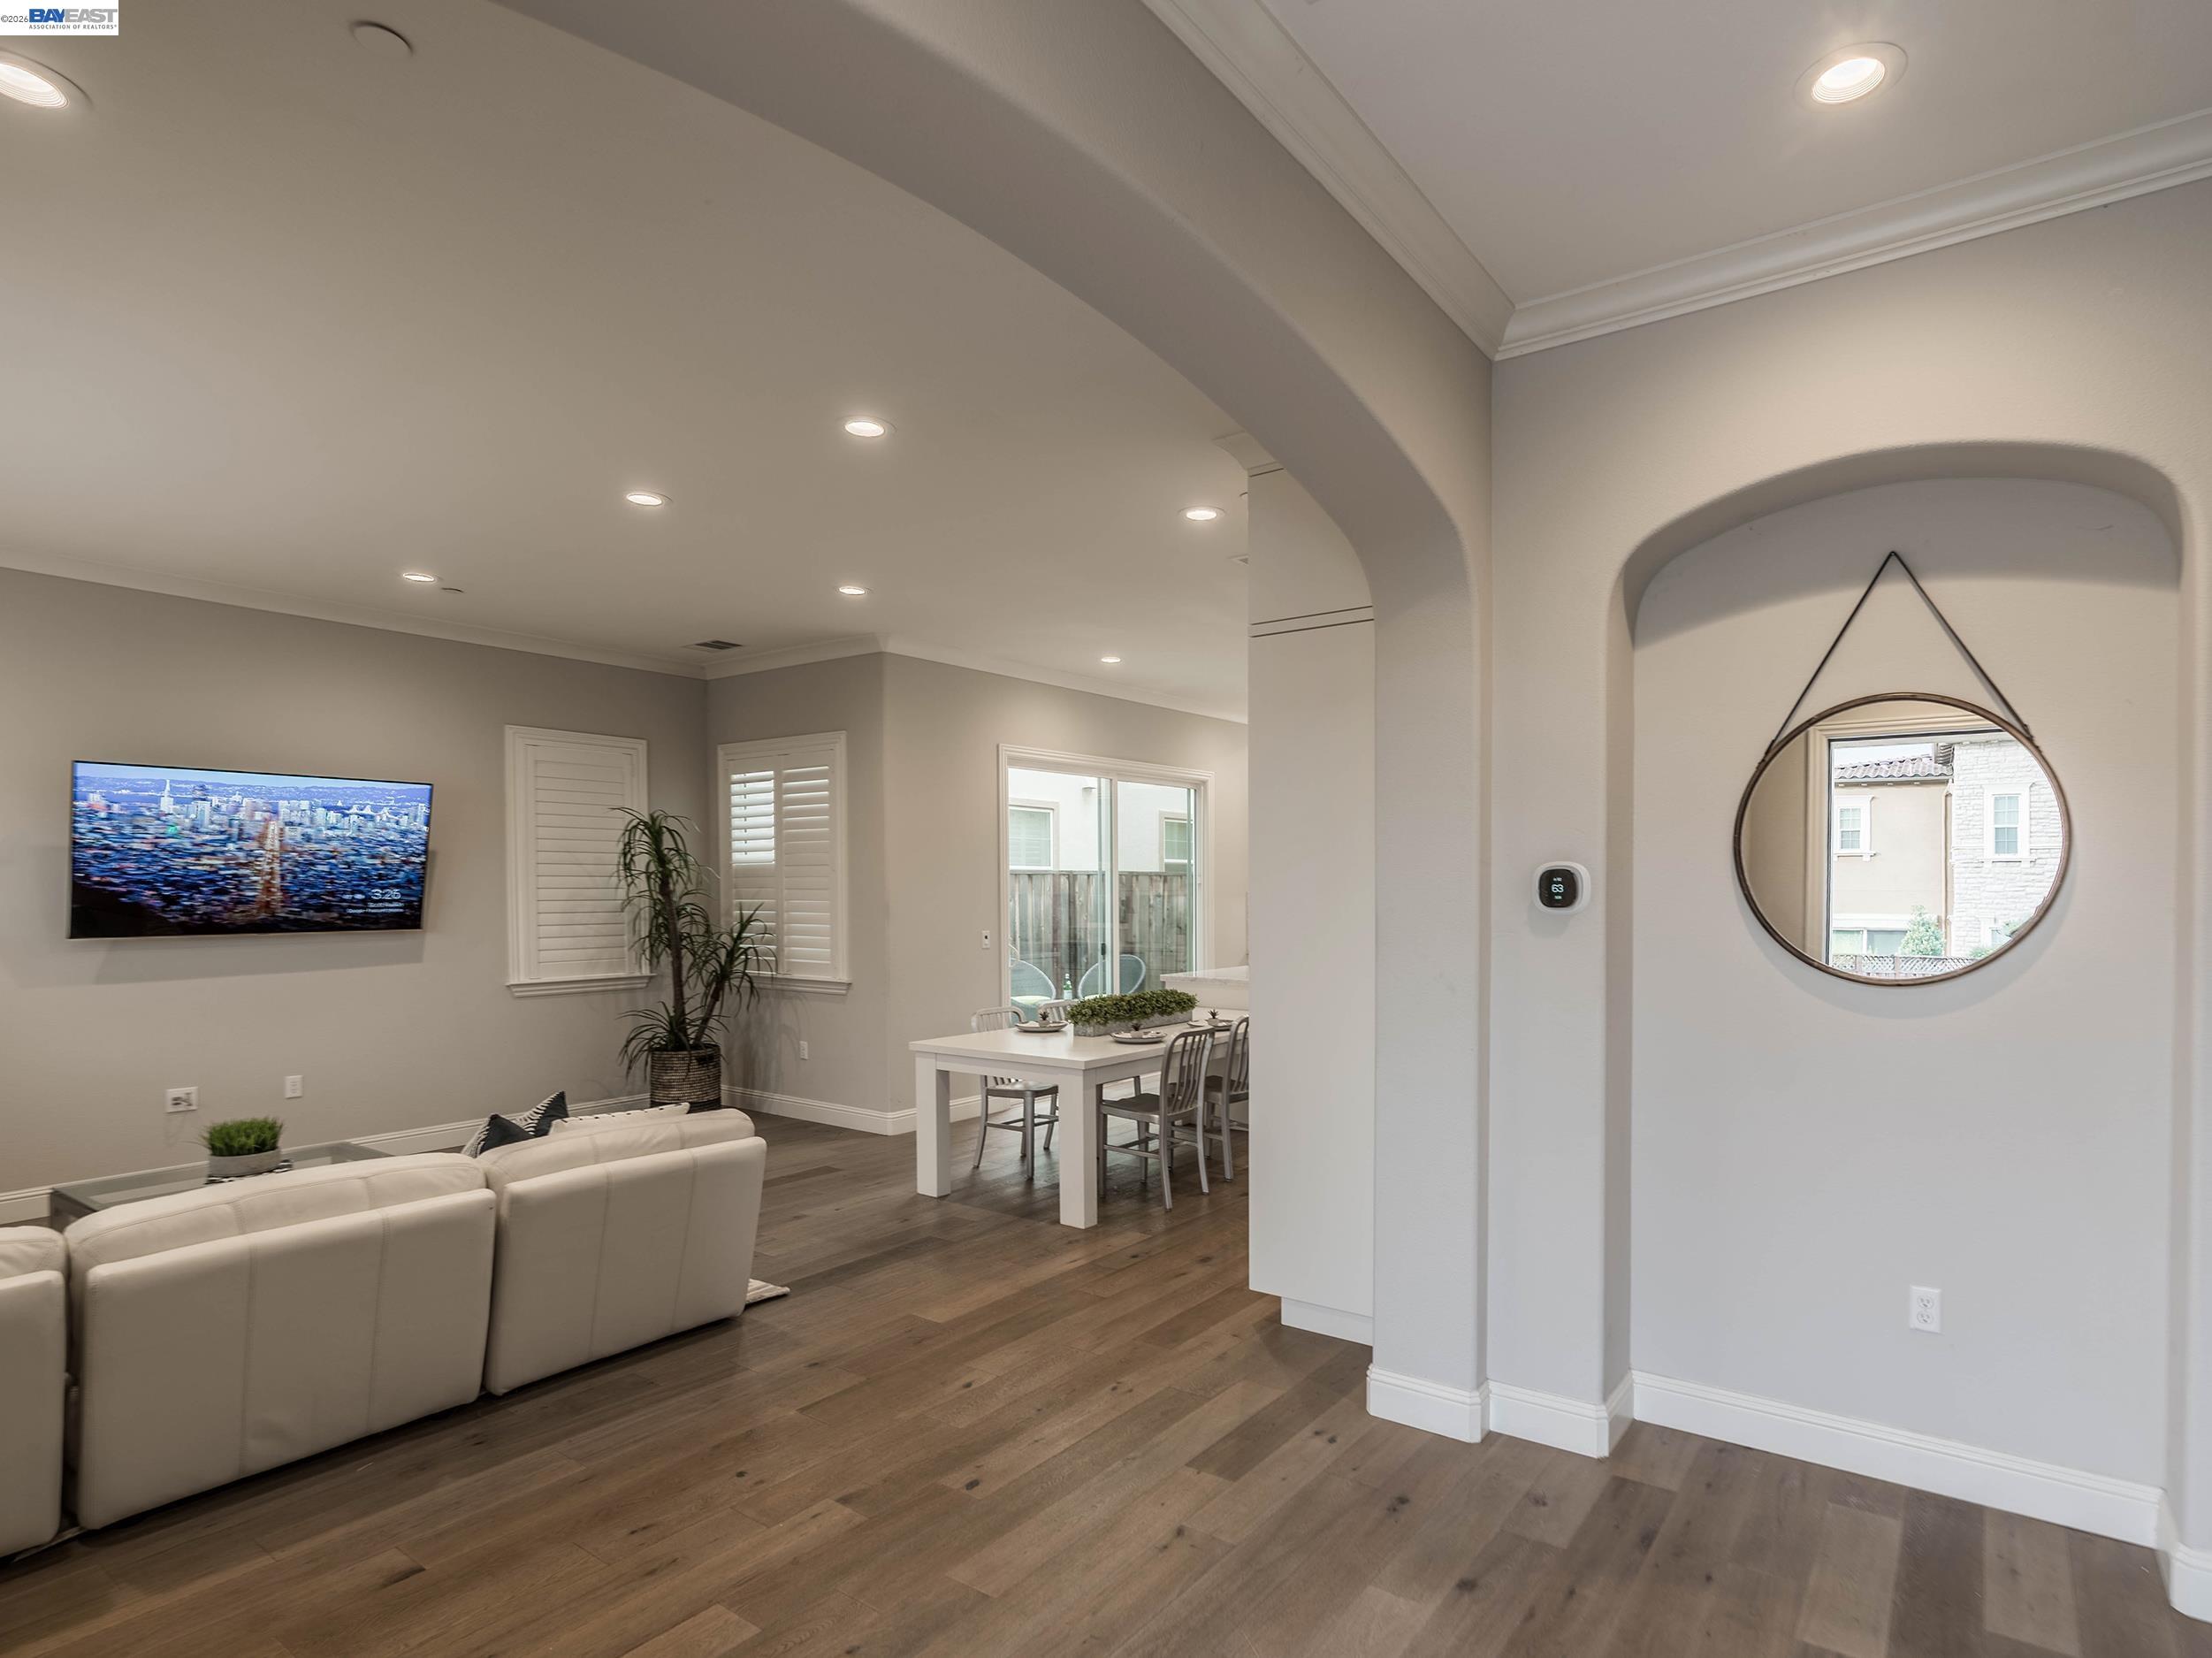
Furnished living and dining area with an arched entry, wall-mounted TV, and round mirror.
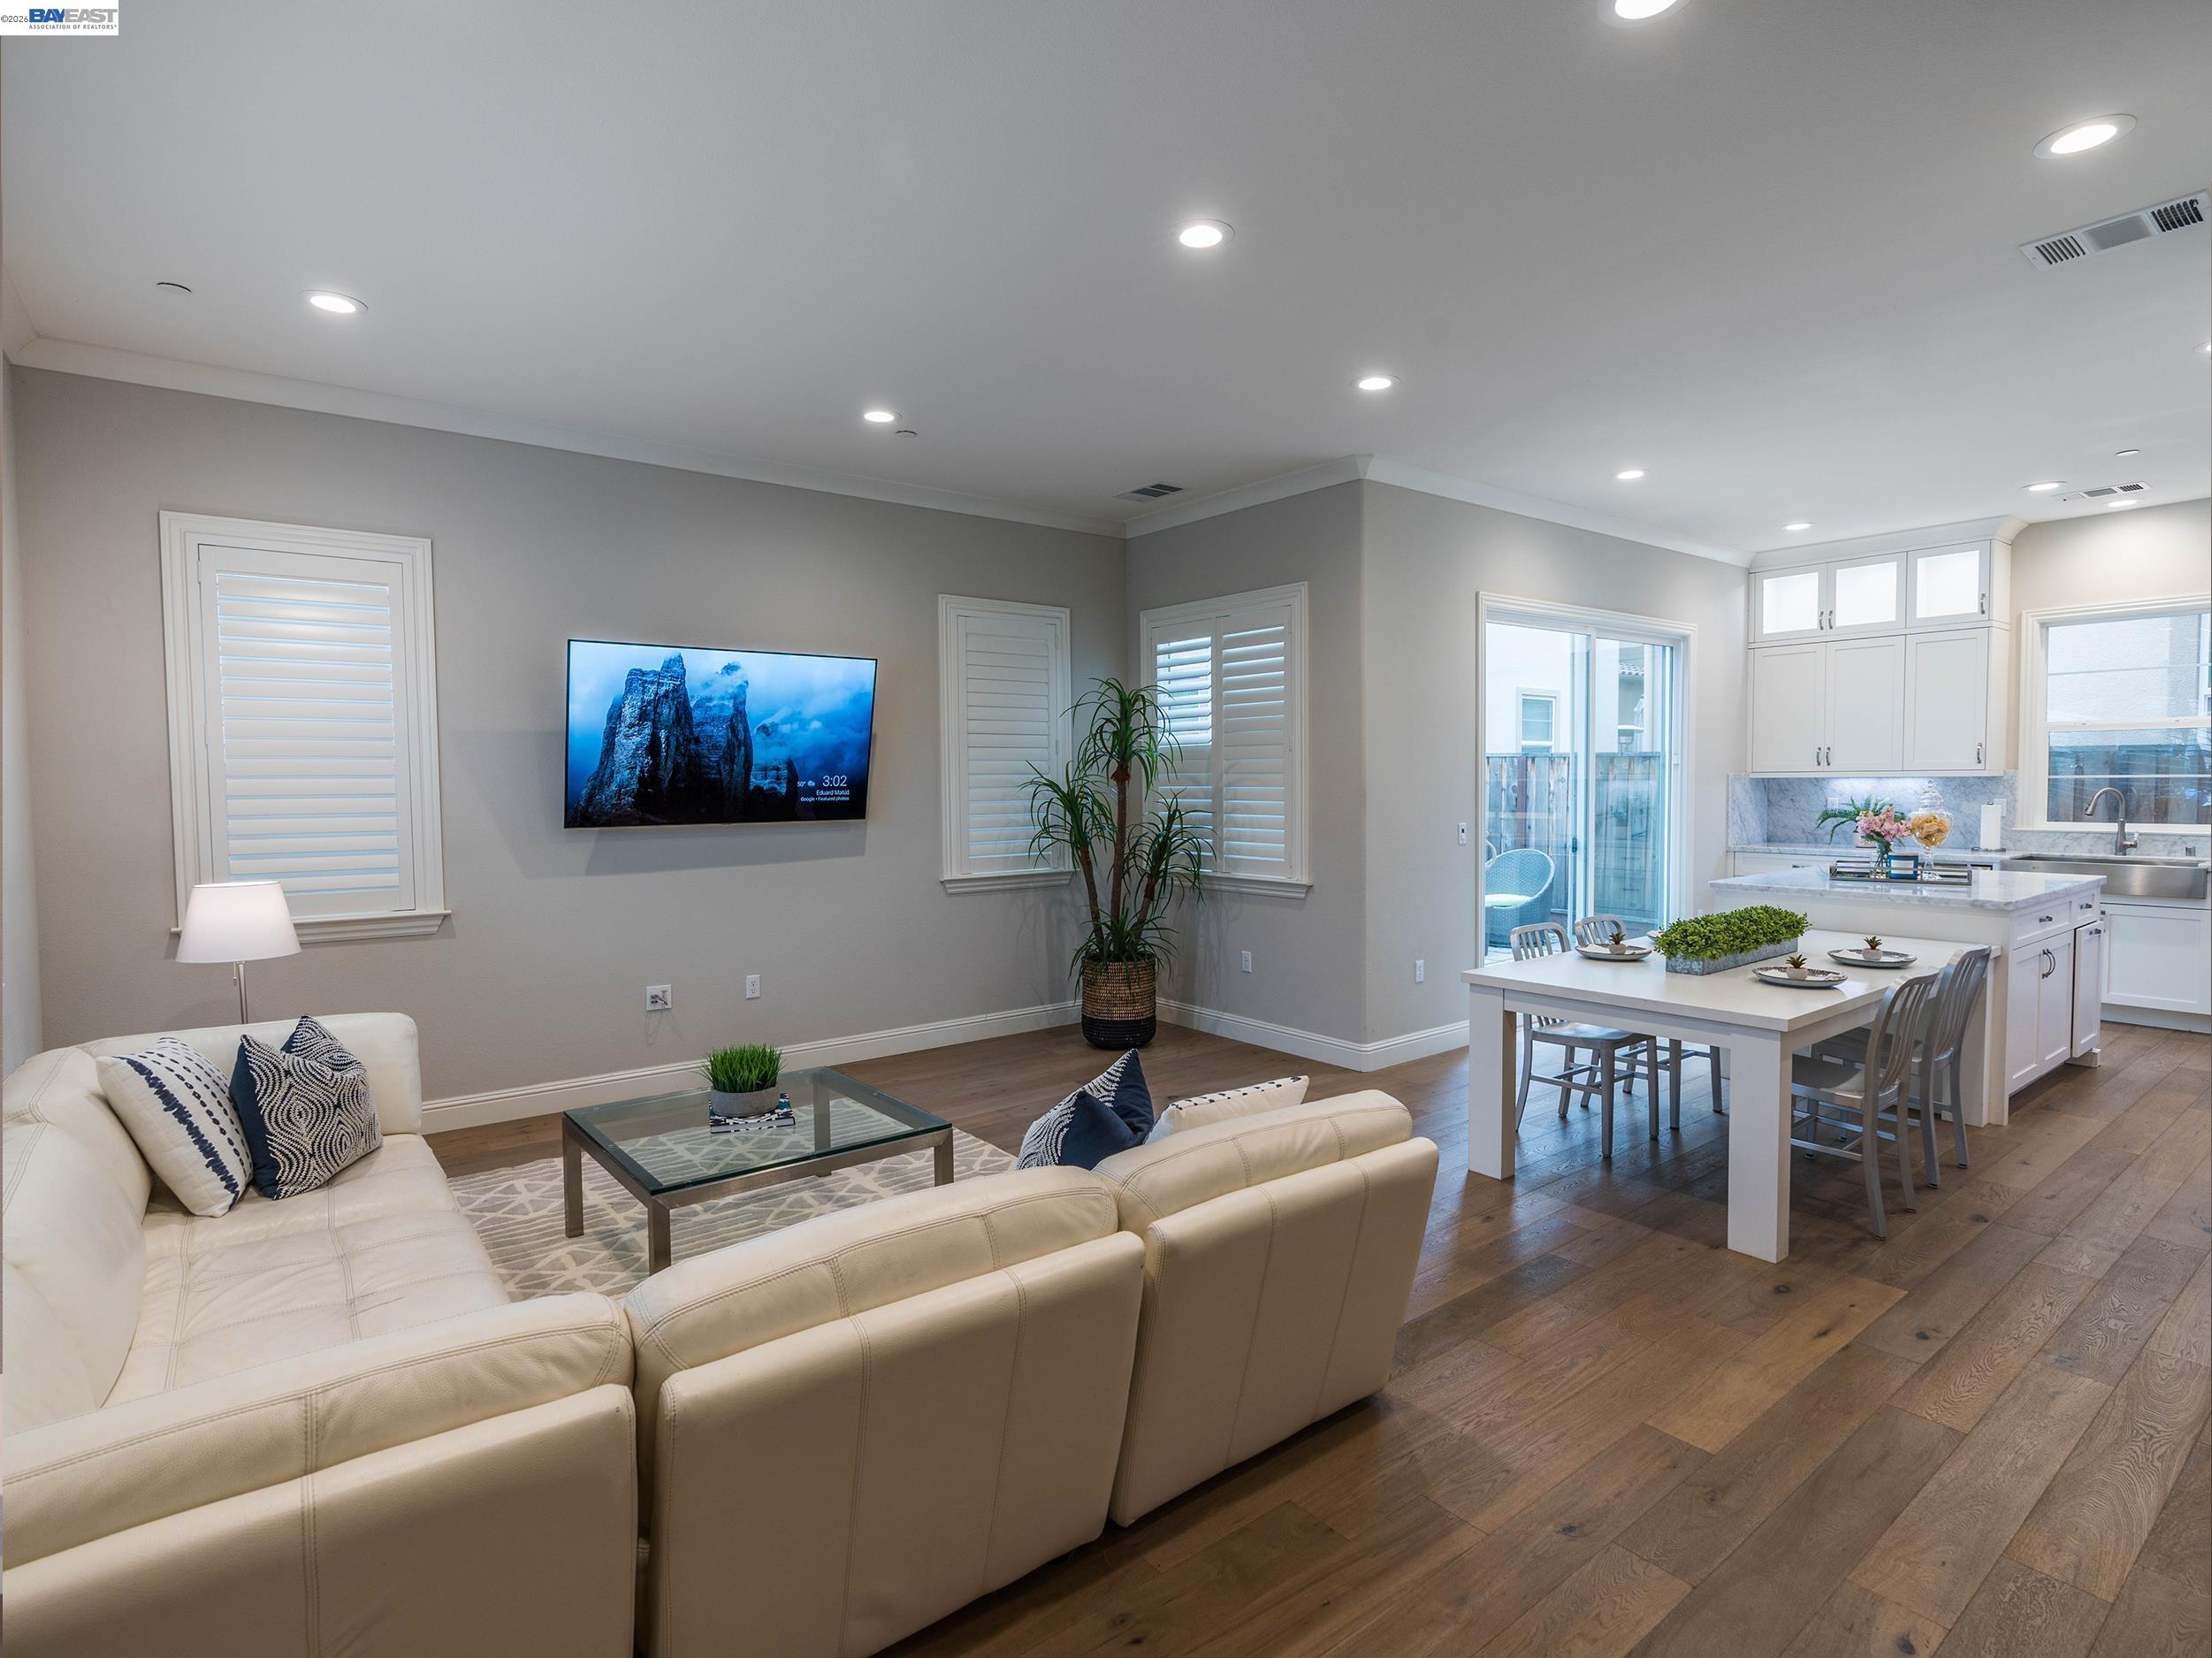
Living room and kitchen with a cream sectional, white island, and wood floors.
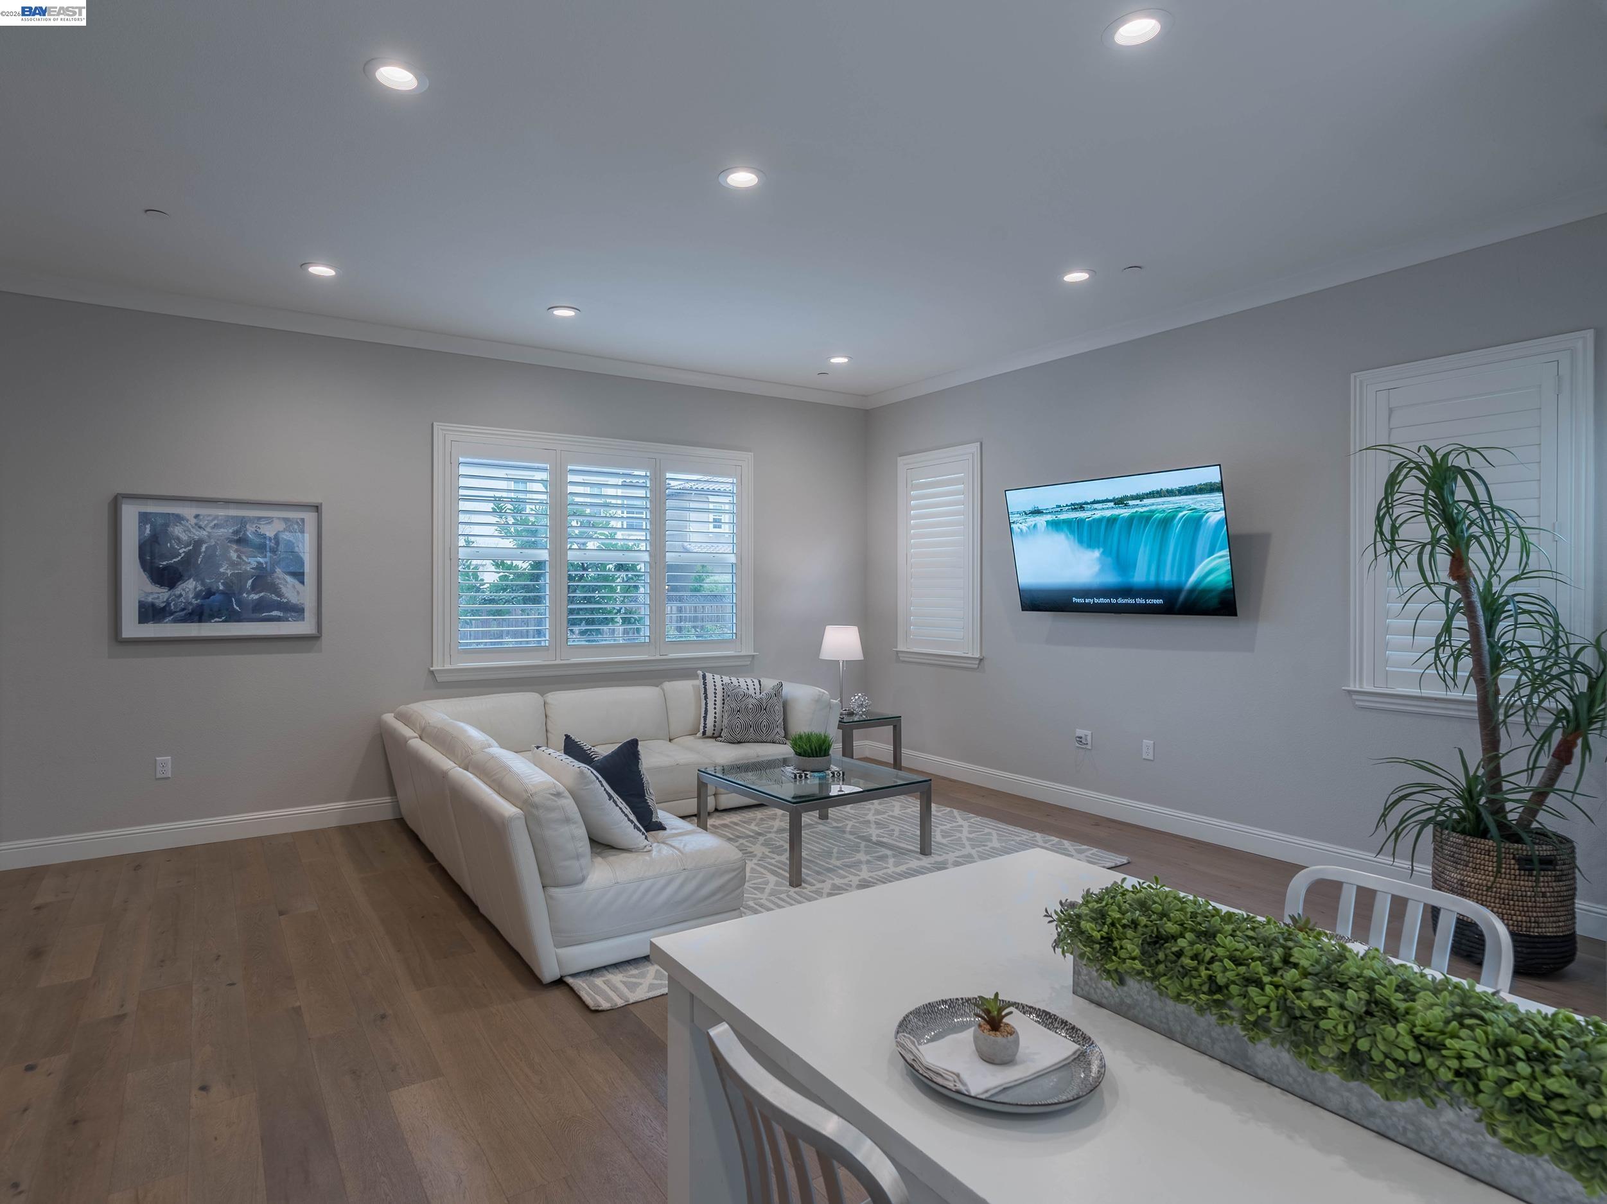
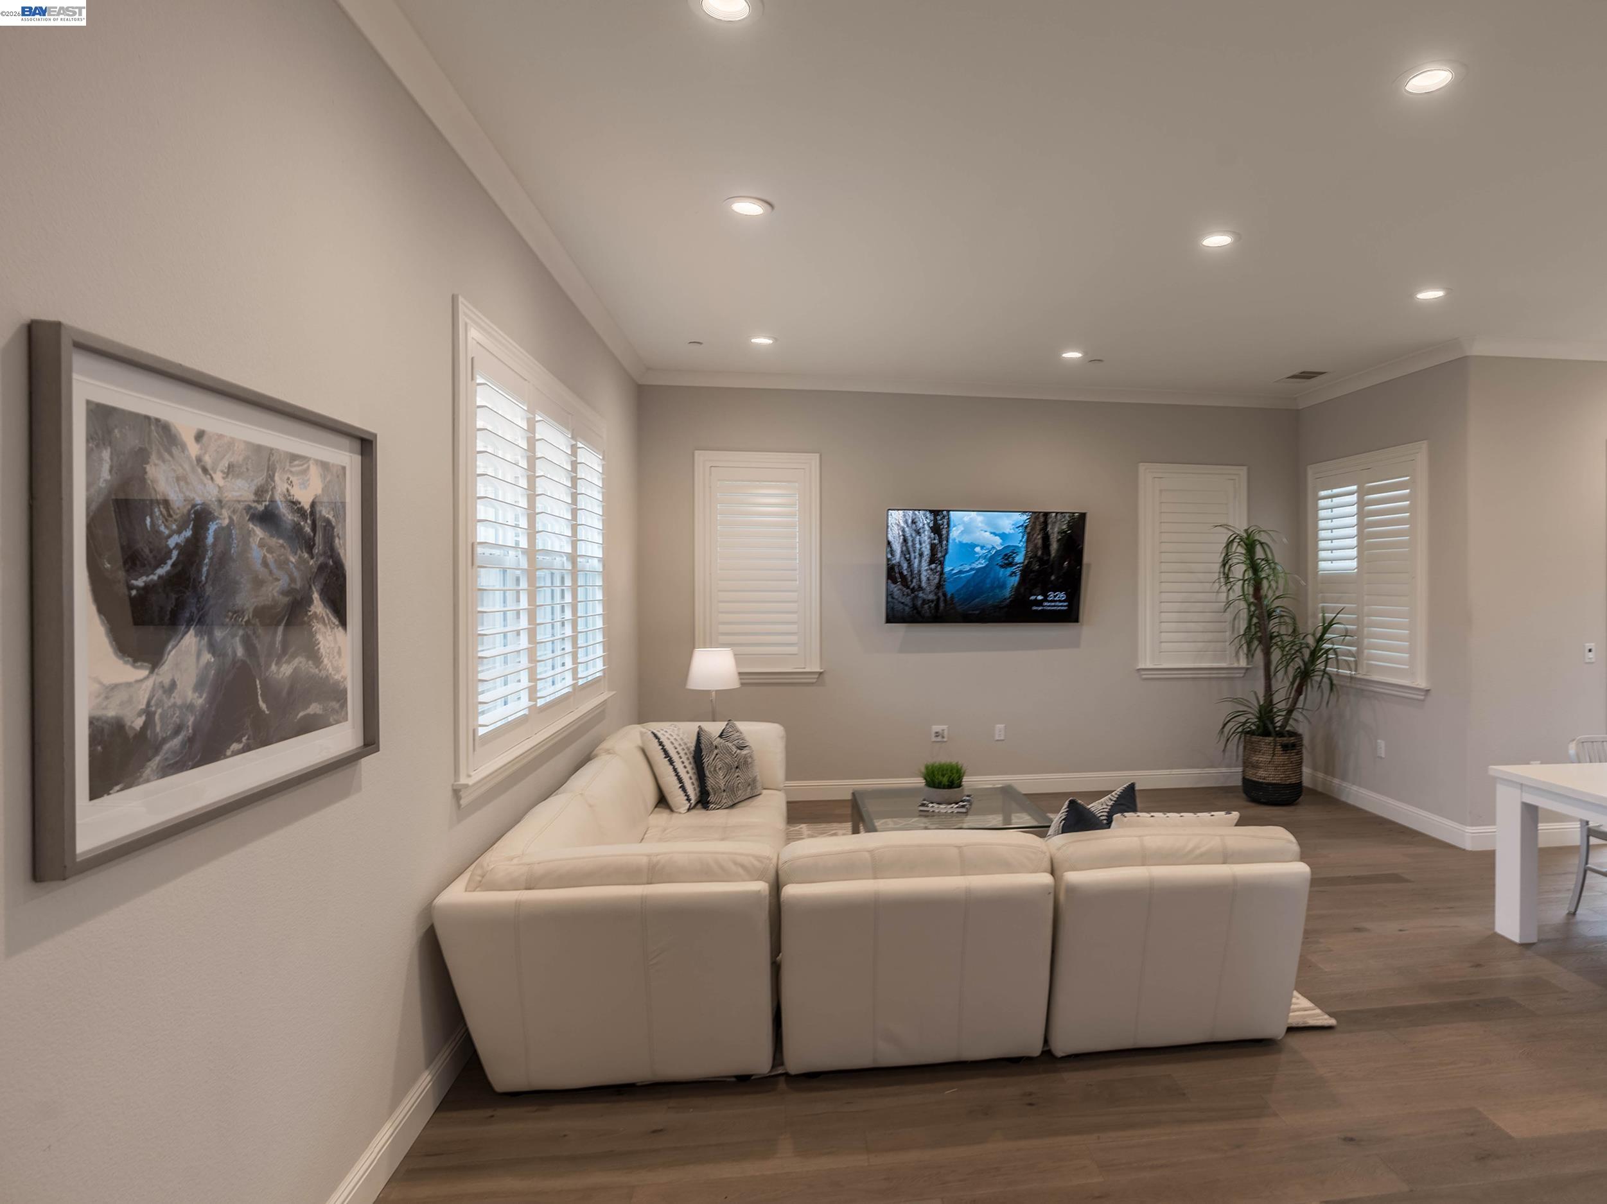
Staged living room with a white sectional, shuttered windows, and a wall-mounted television.
Furnished living room with a white sectional, shuttered windows, wall-mounted TV, and wood flooring.
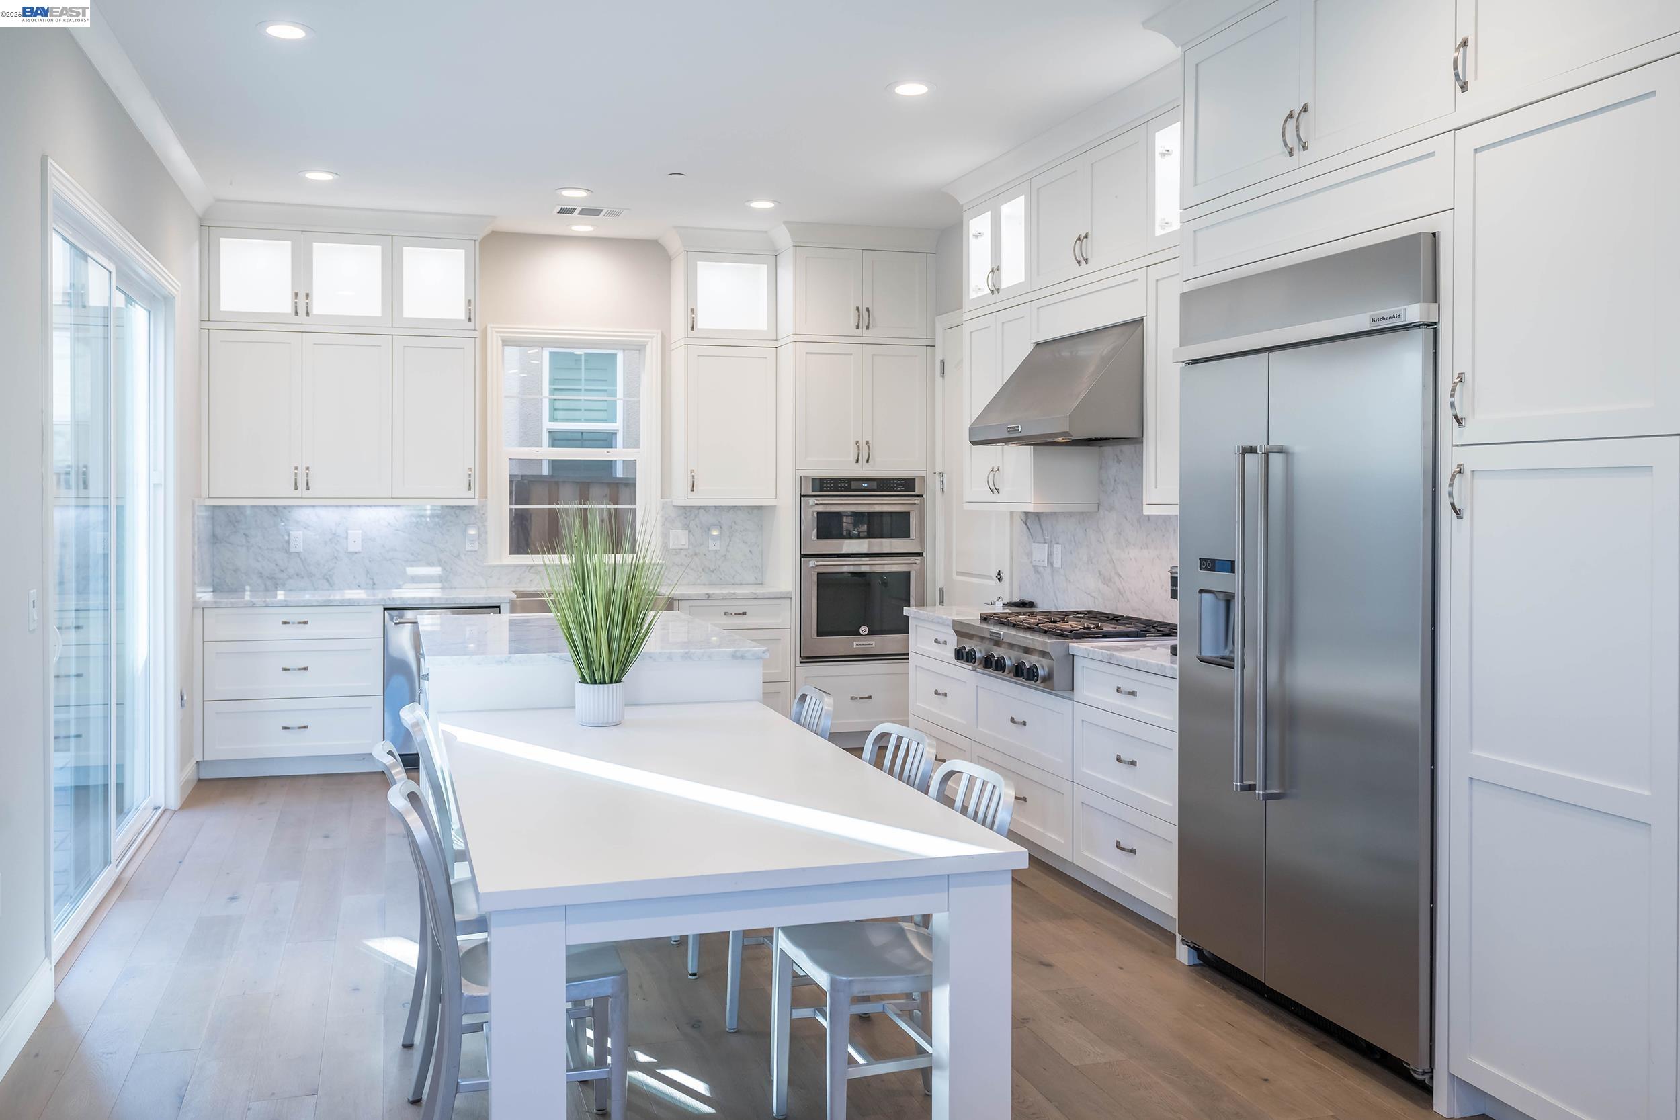
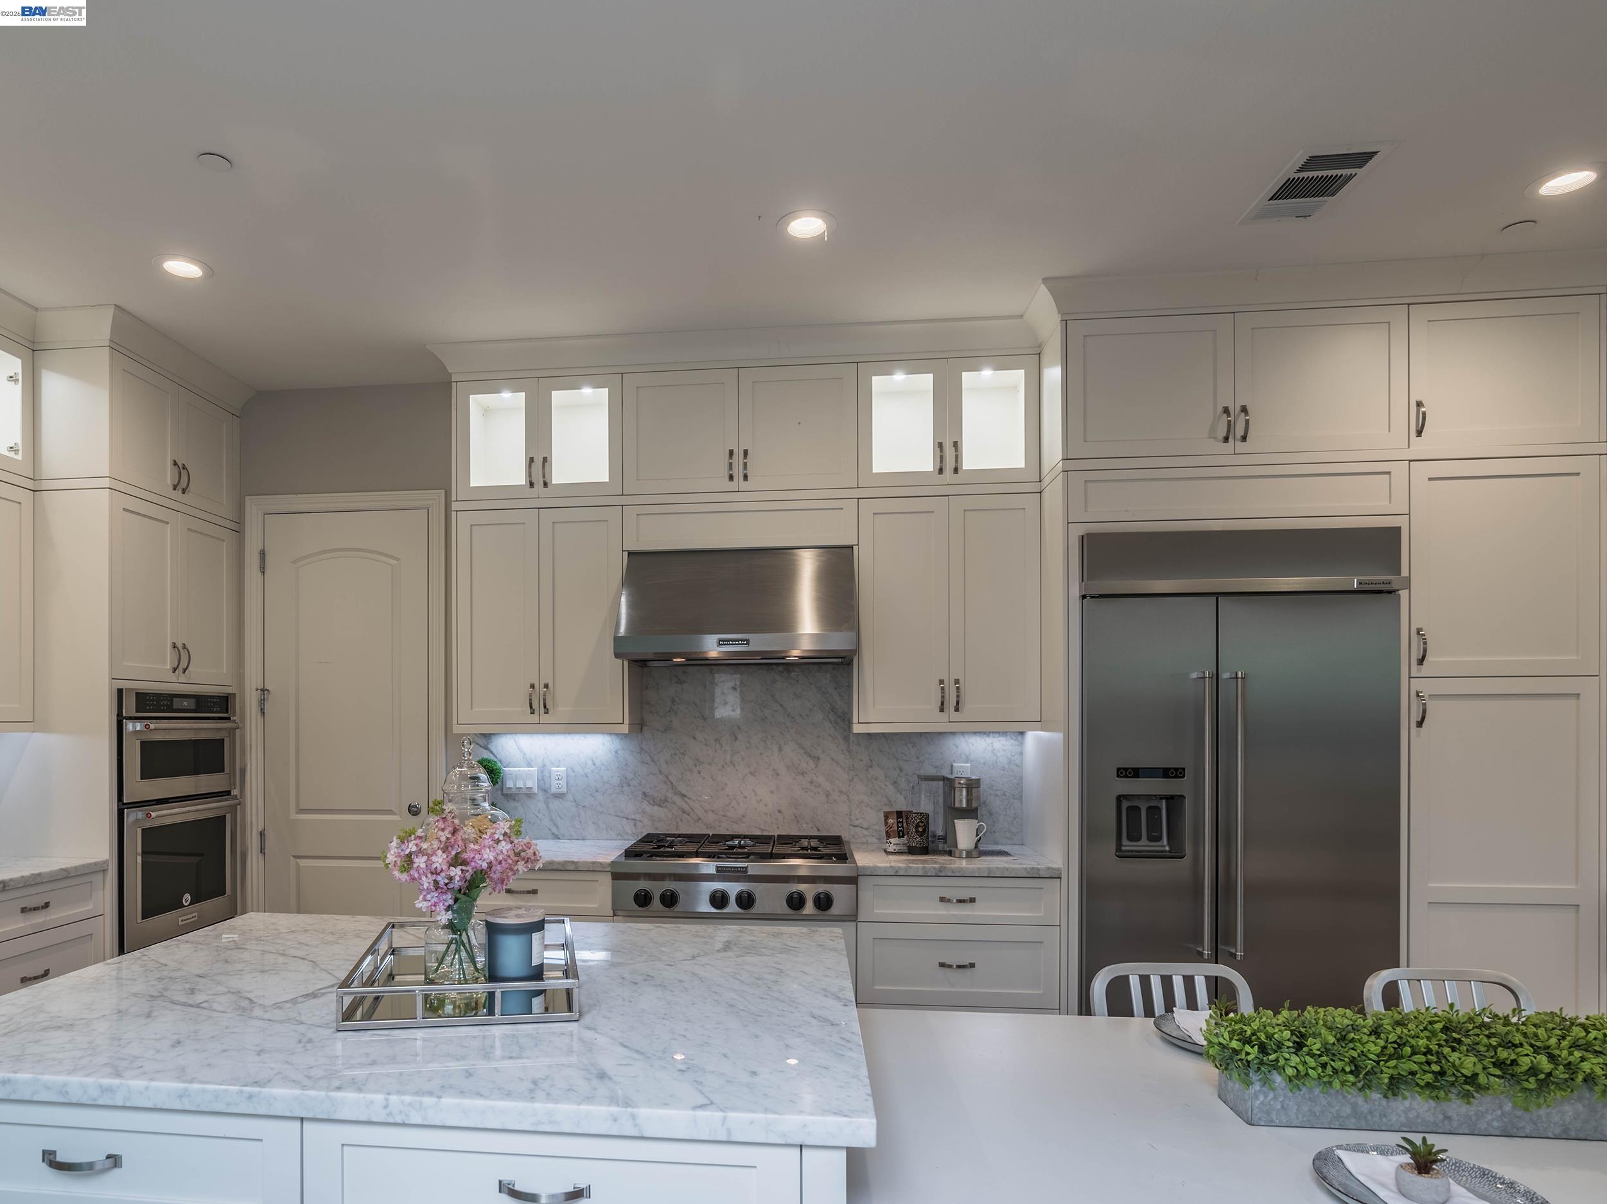
Bright white kitchen with marble backsplash, stainless appliances, and a large dining table.
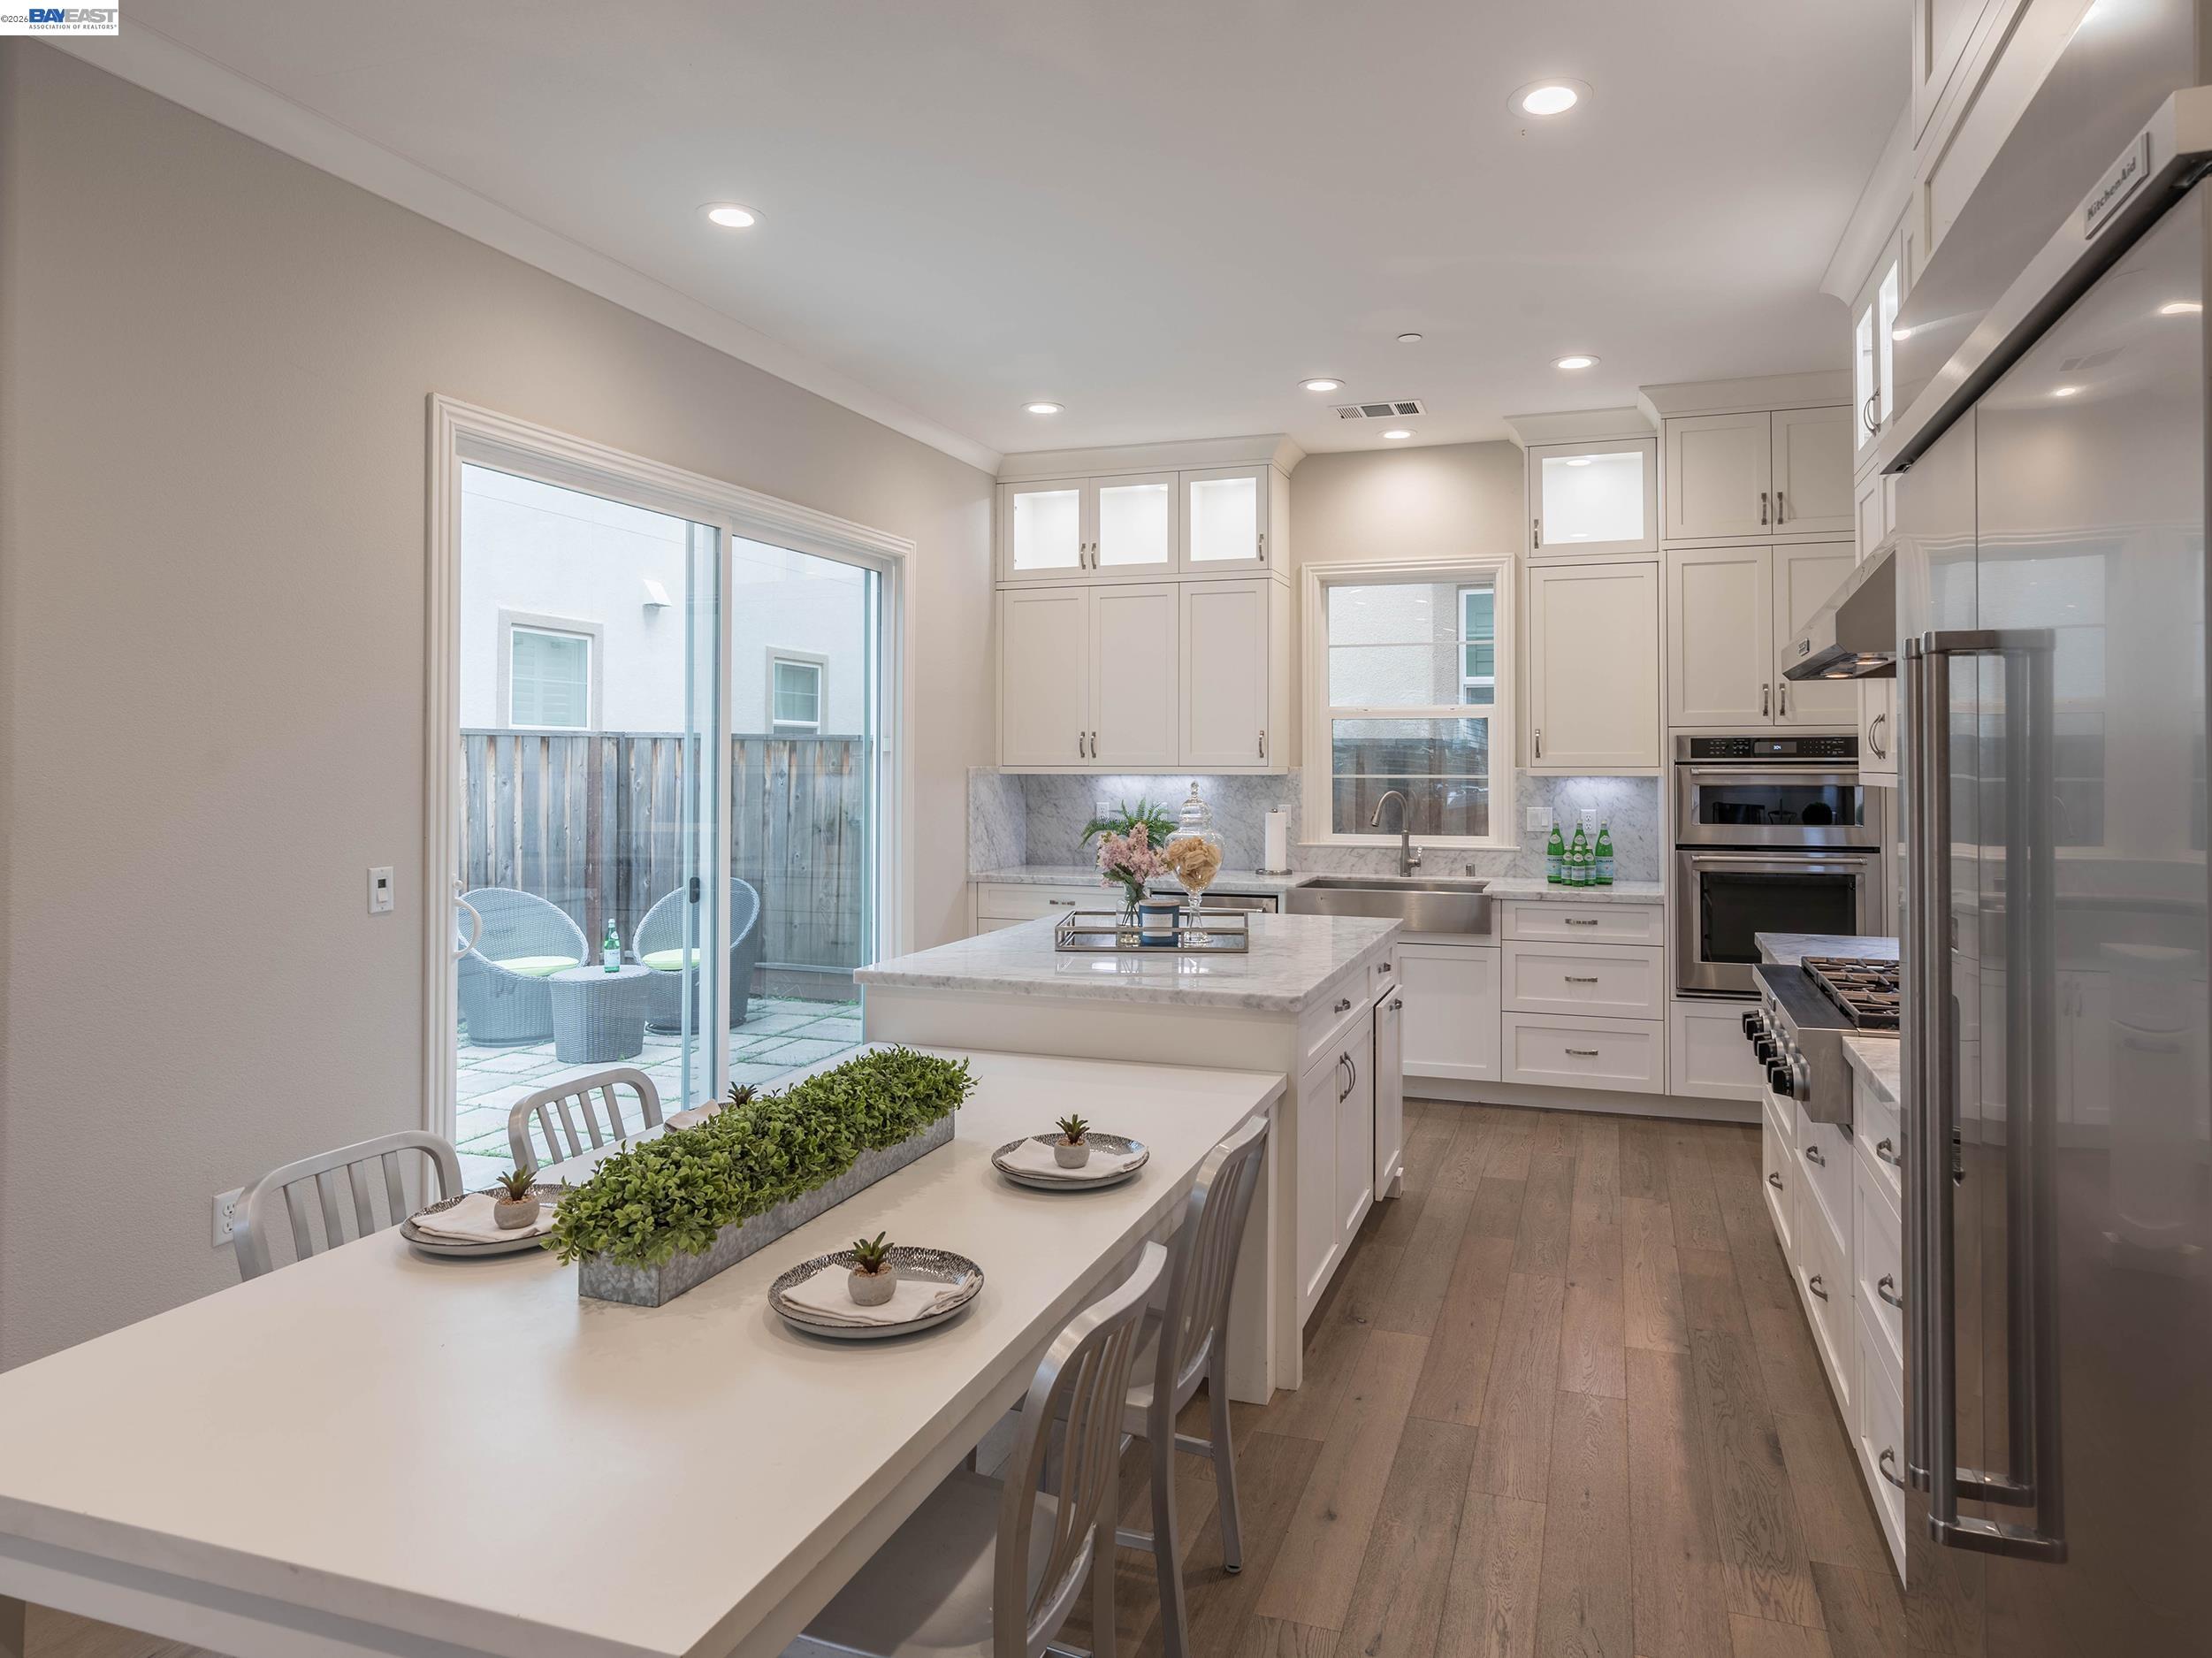
Bright white kitchen with marble countertops, a large island, stainless steel appliances, and sliding patio doors.
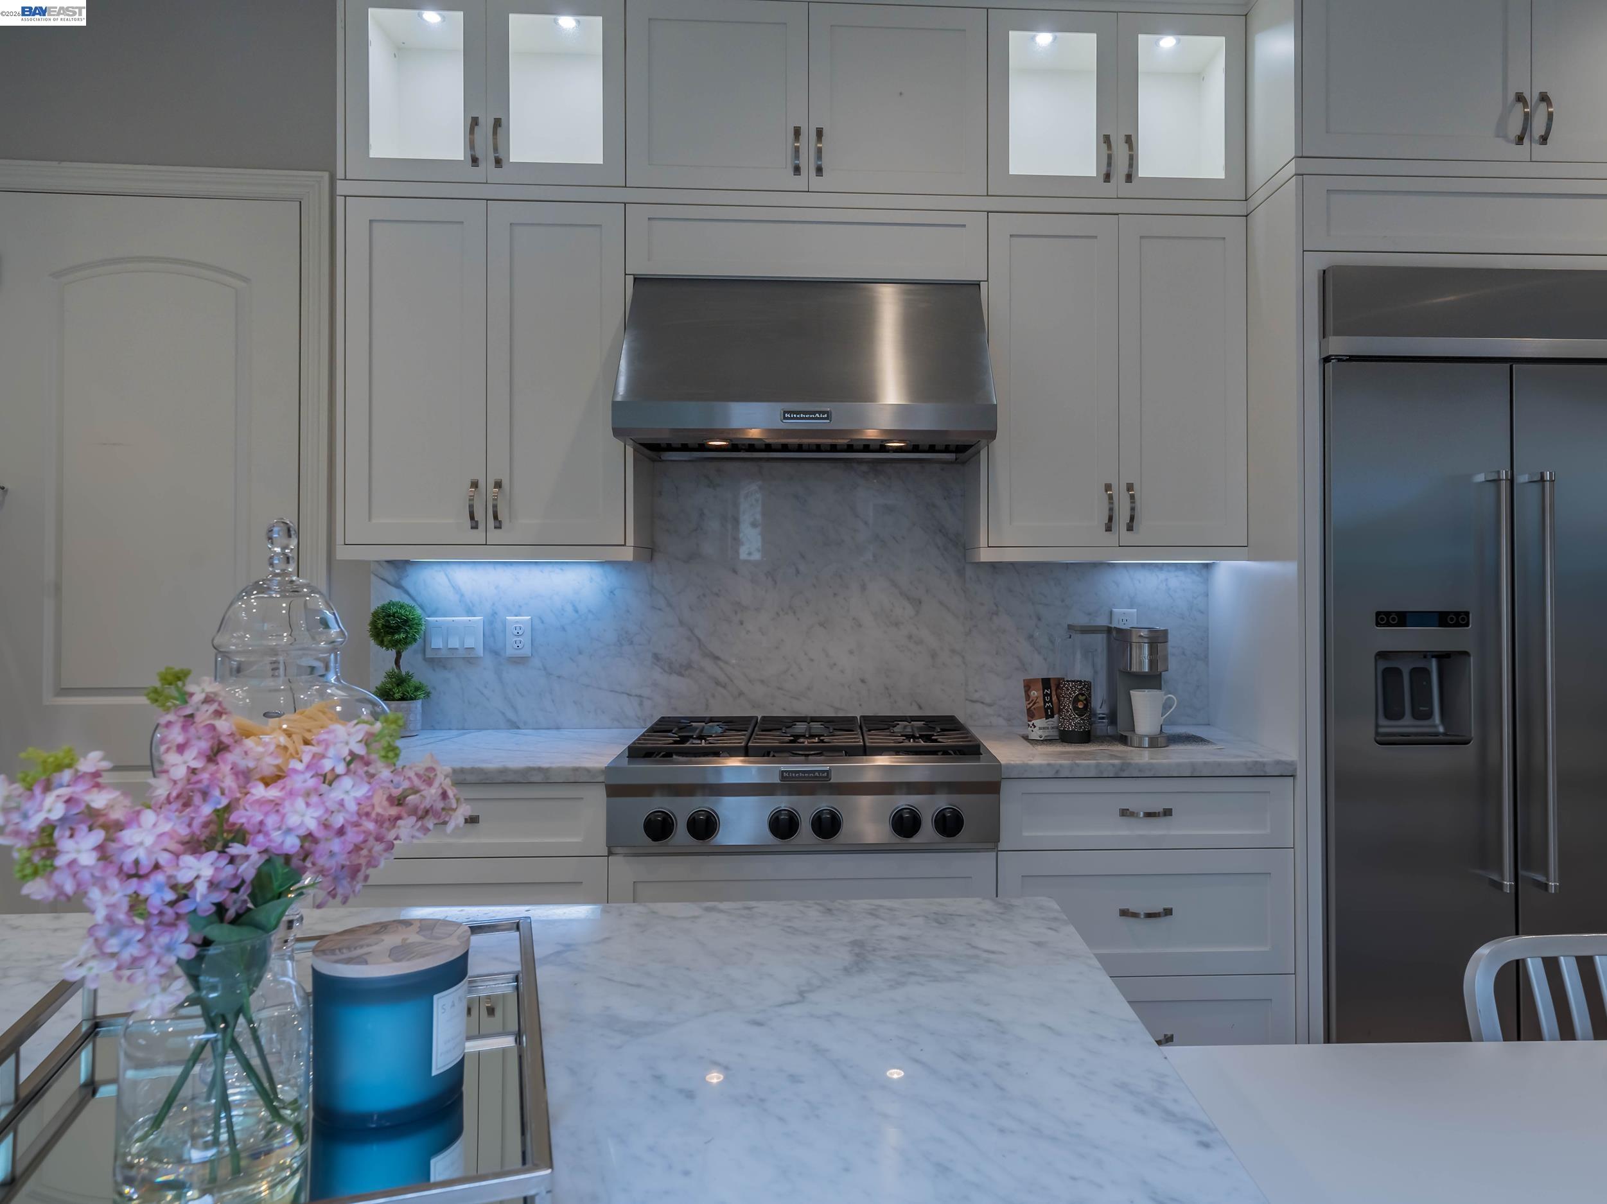
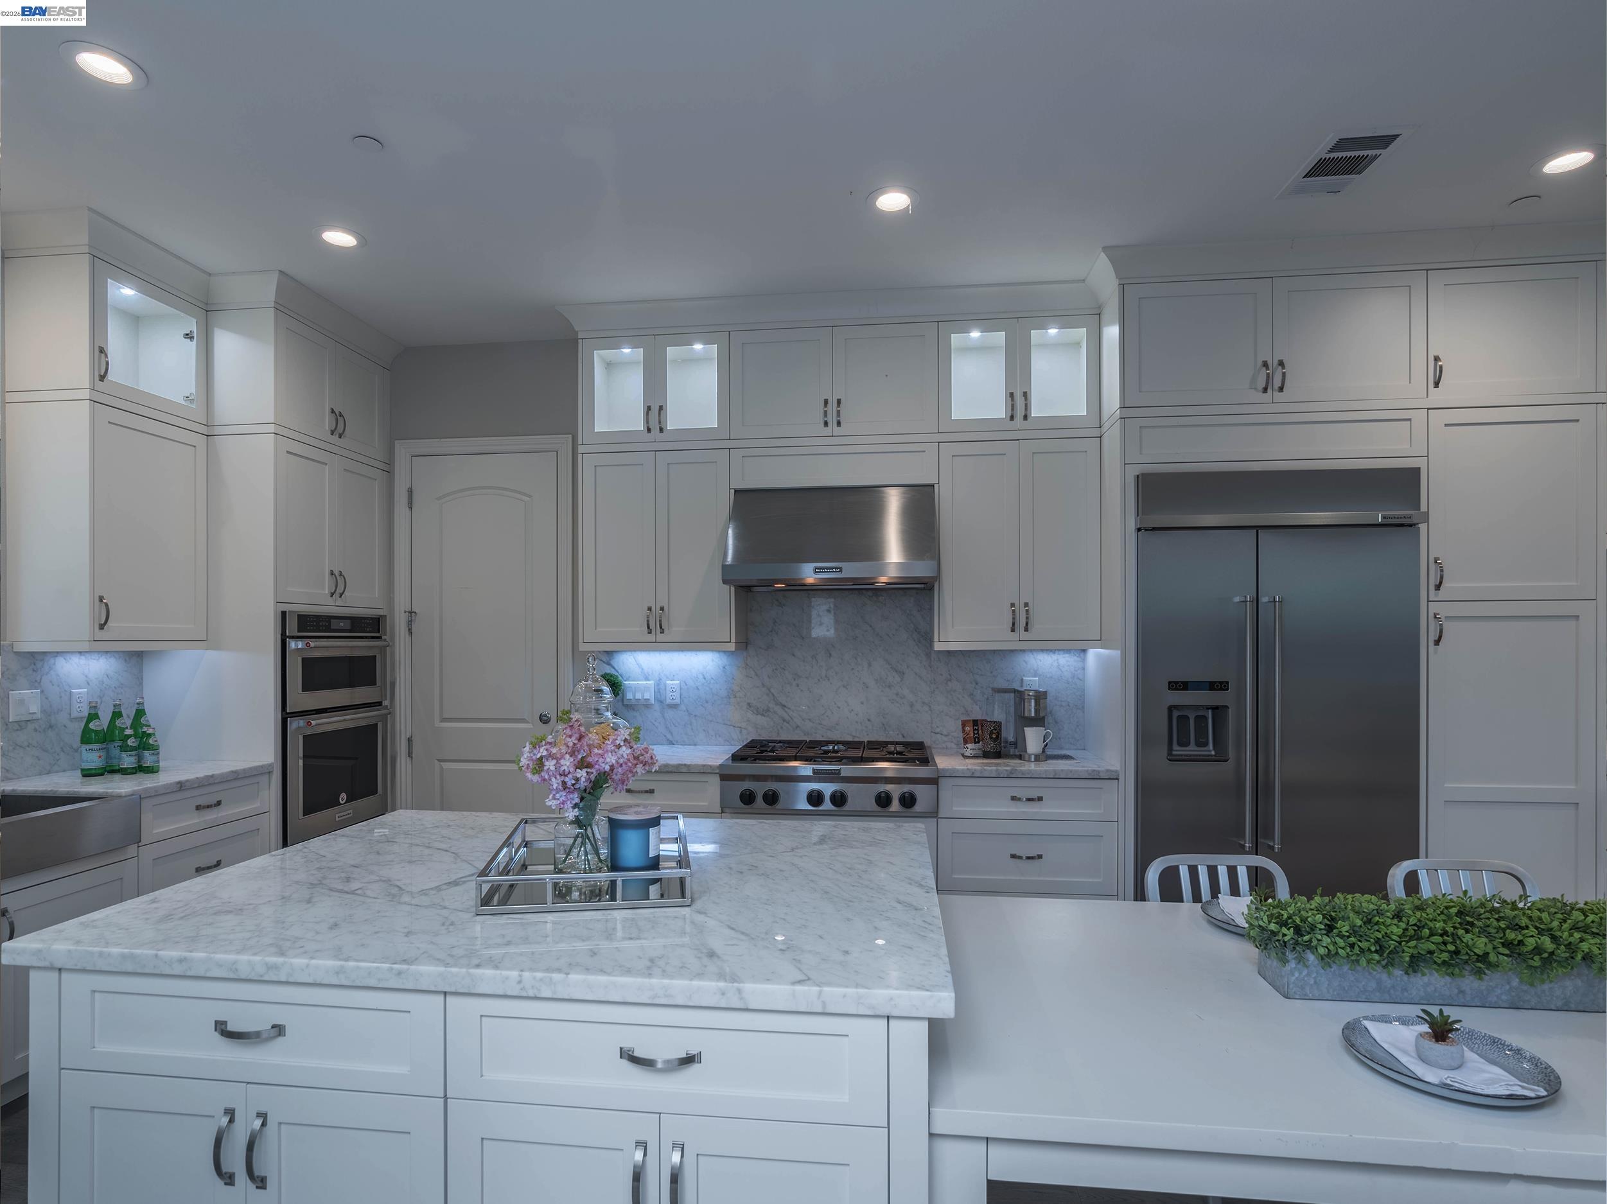
Kitchen with white cabinetry, marble island, stainless steel range, and refrigerator.
Kitchen with marble island, white cabinetry, stainless steel appliances, and a gas range.
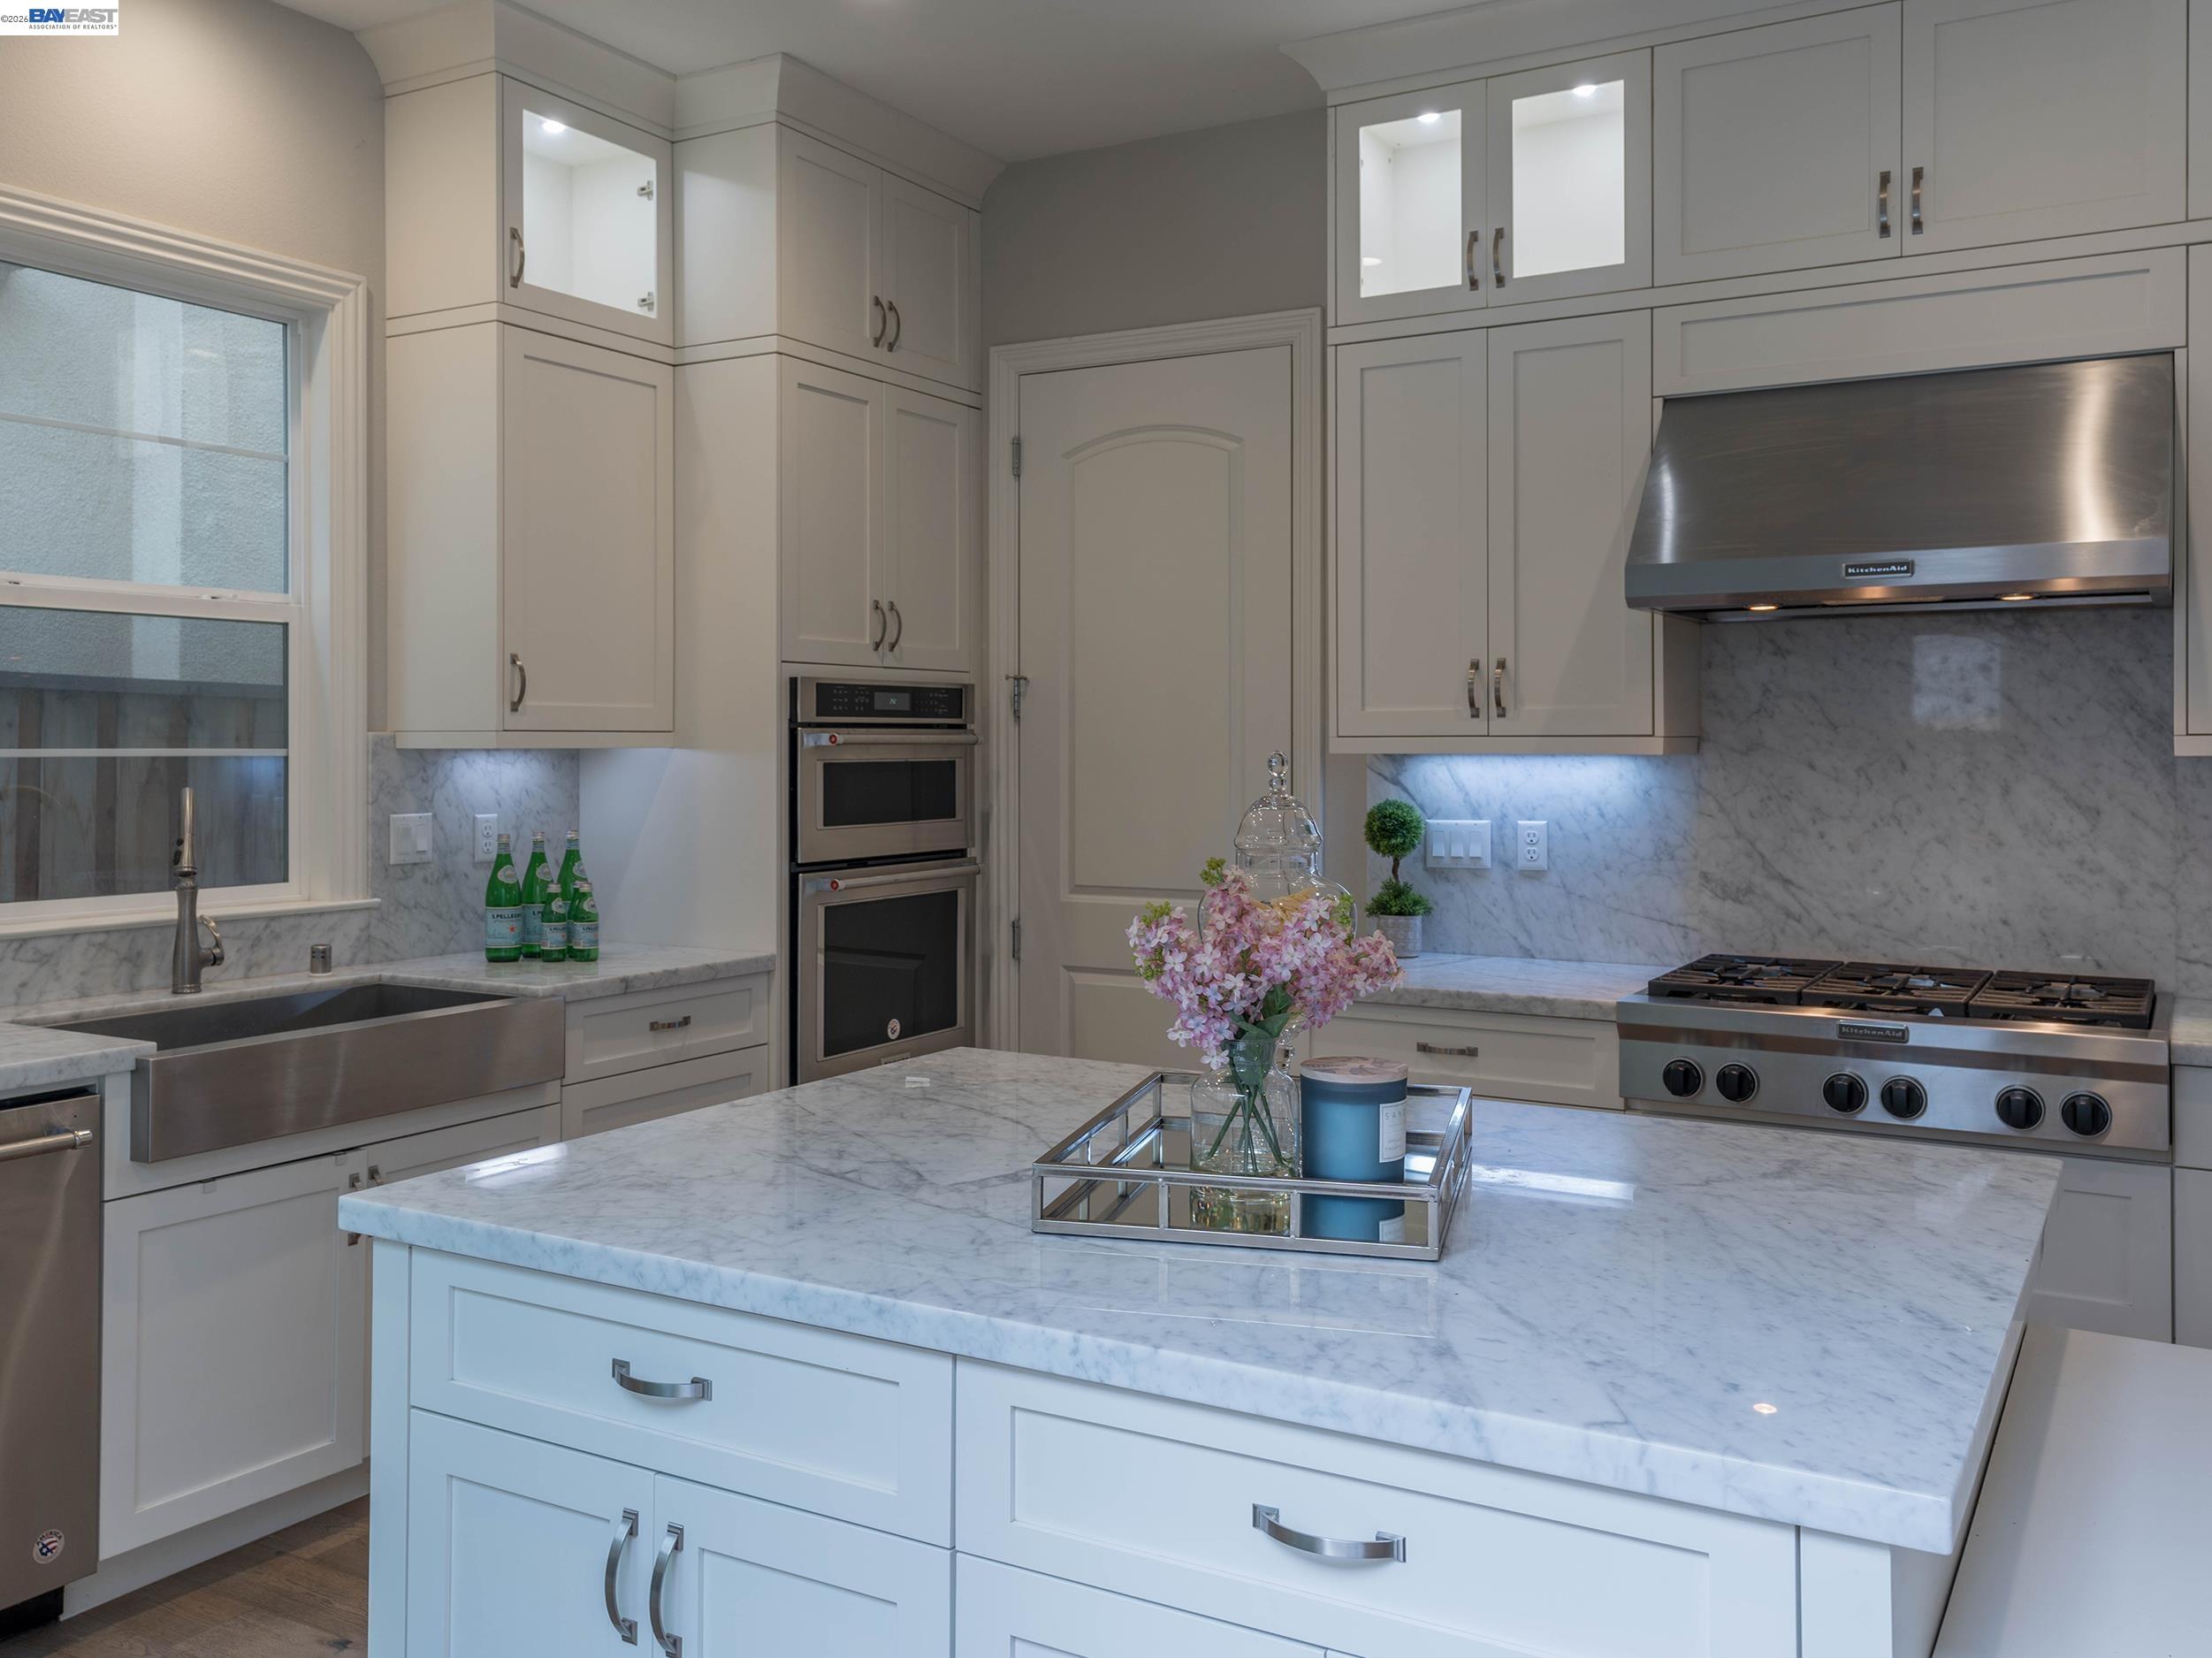
Bright kitchen with marble island, farmhouse sink, white cabinetry, and stainless-steel range.
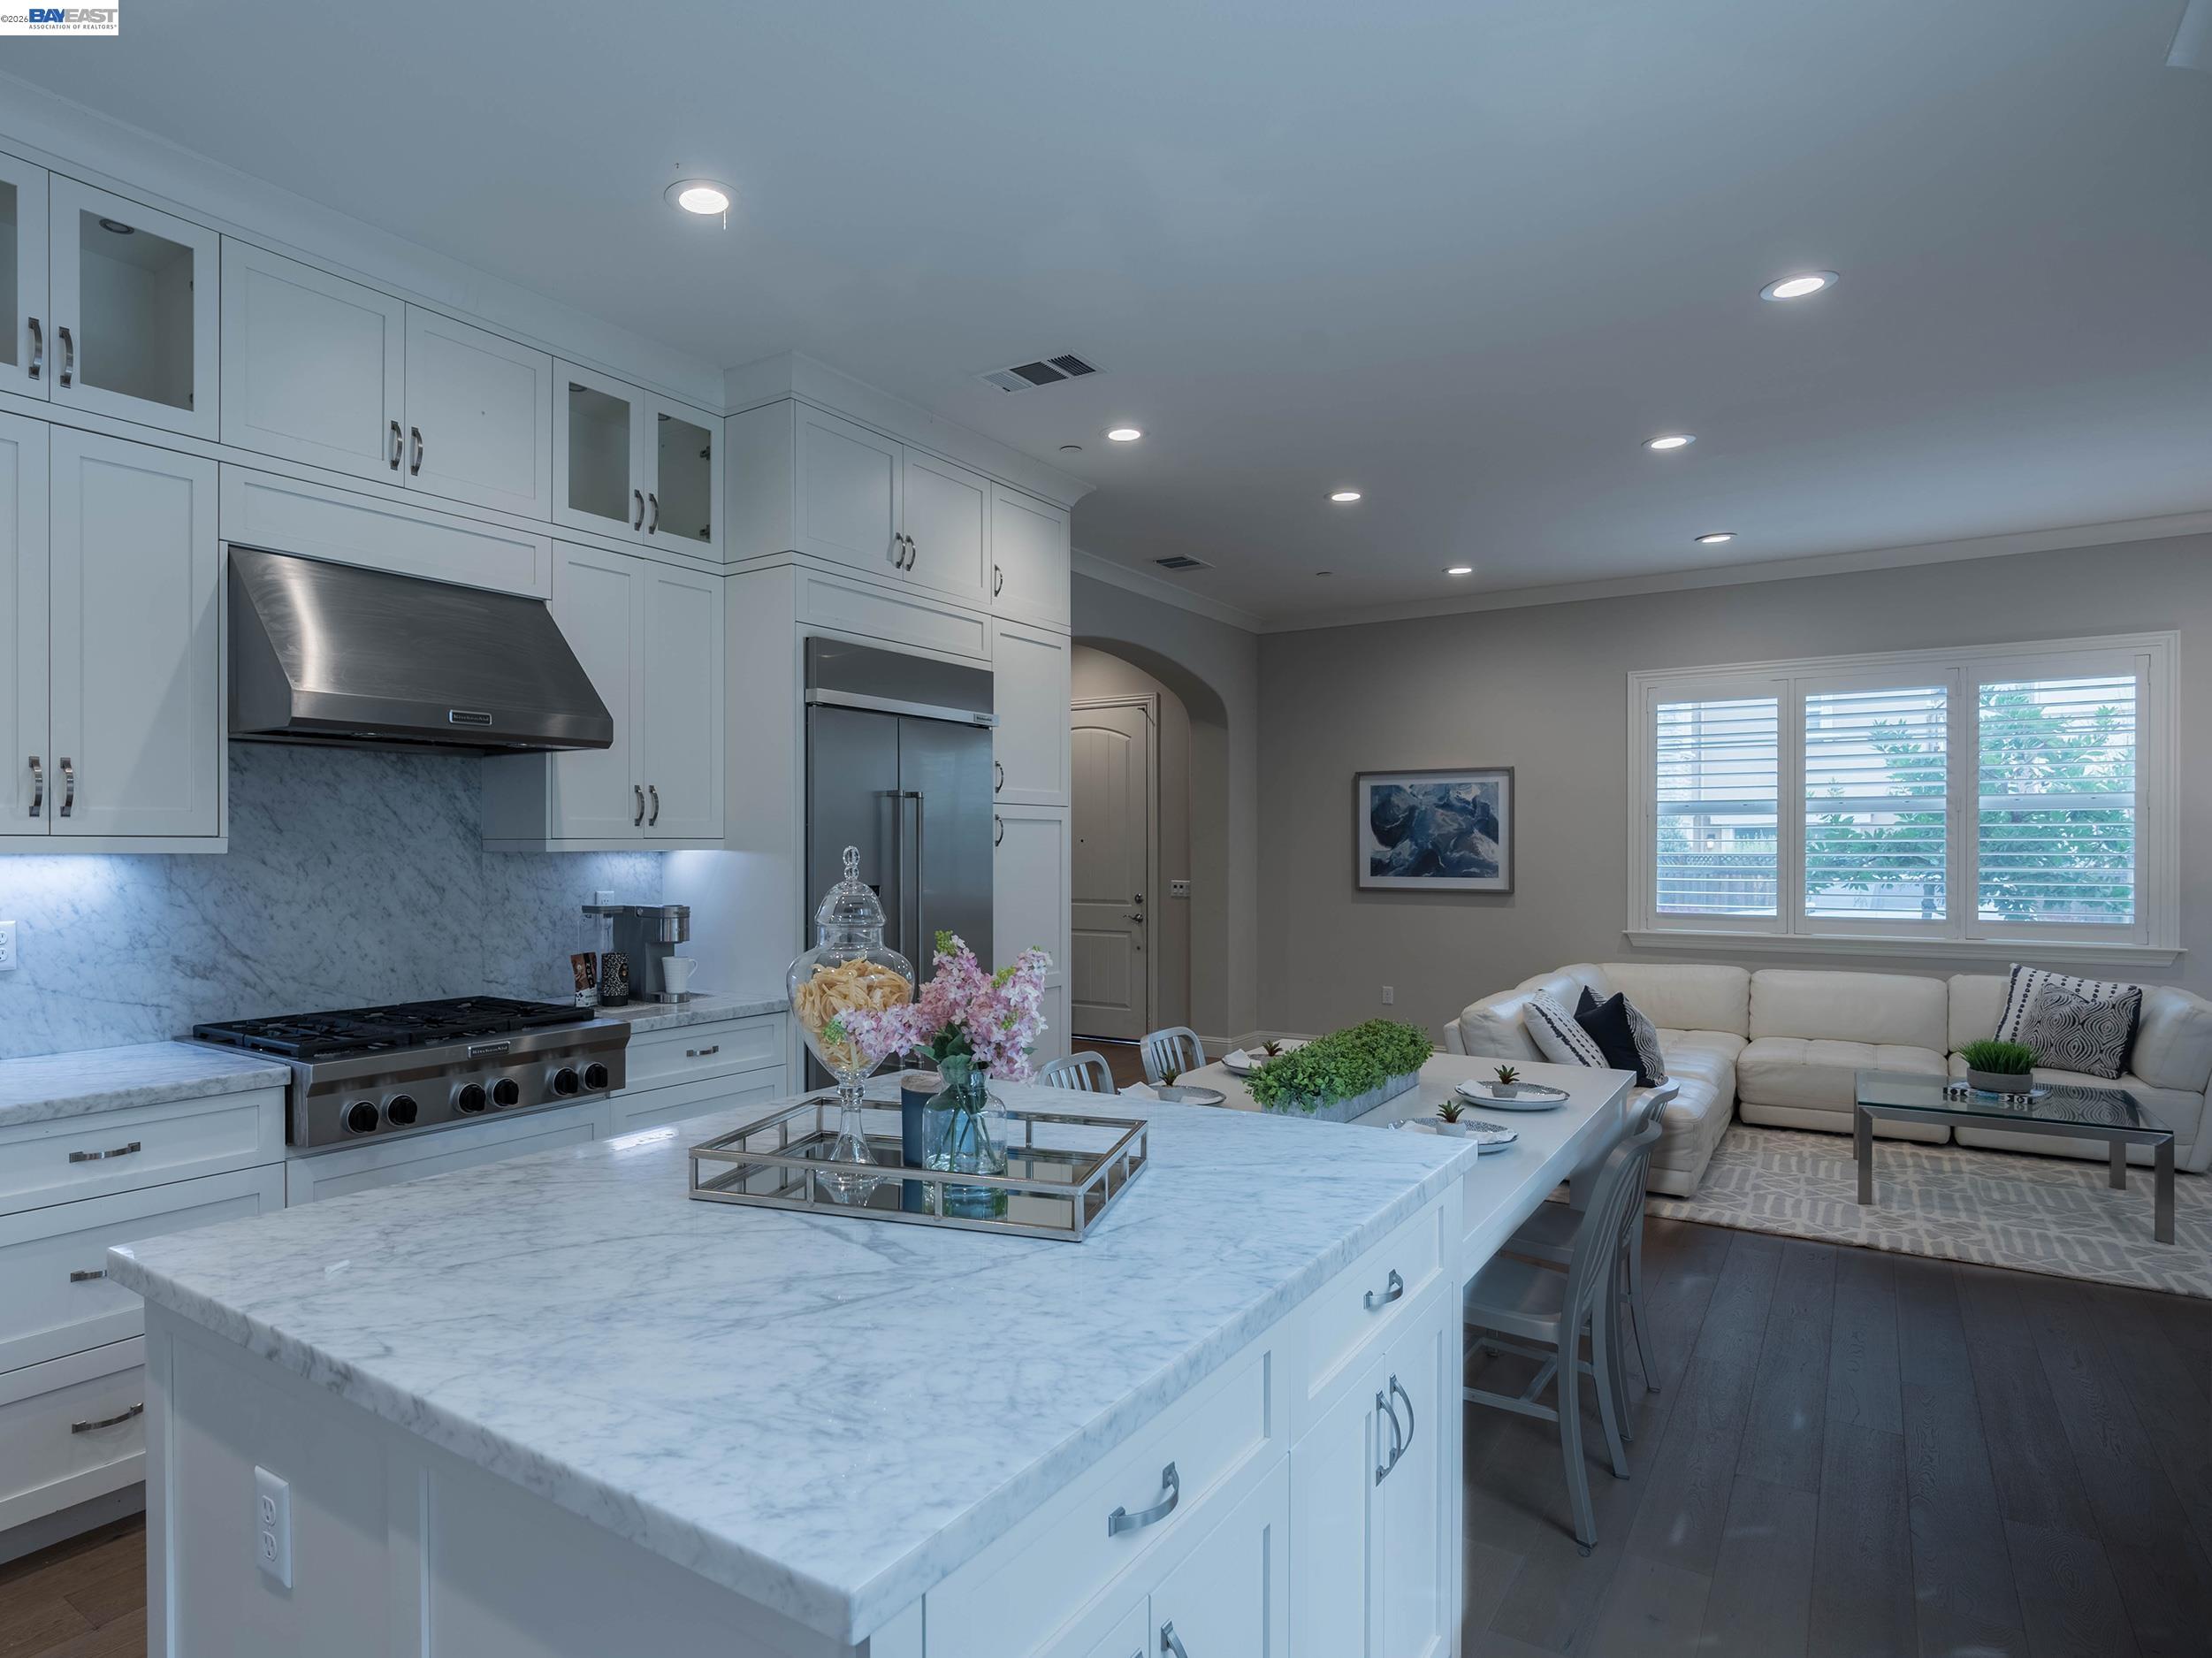
Open kitchen and living area with a marble island, white cabinetry, and a sitting area.
Bright kitchen with a marble island, white cabinetry, and stainless steel appliances.
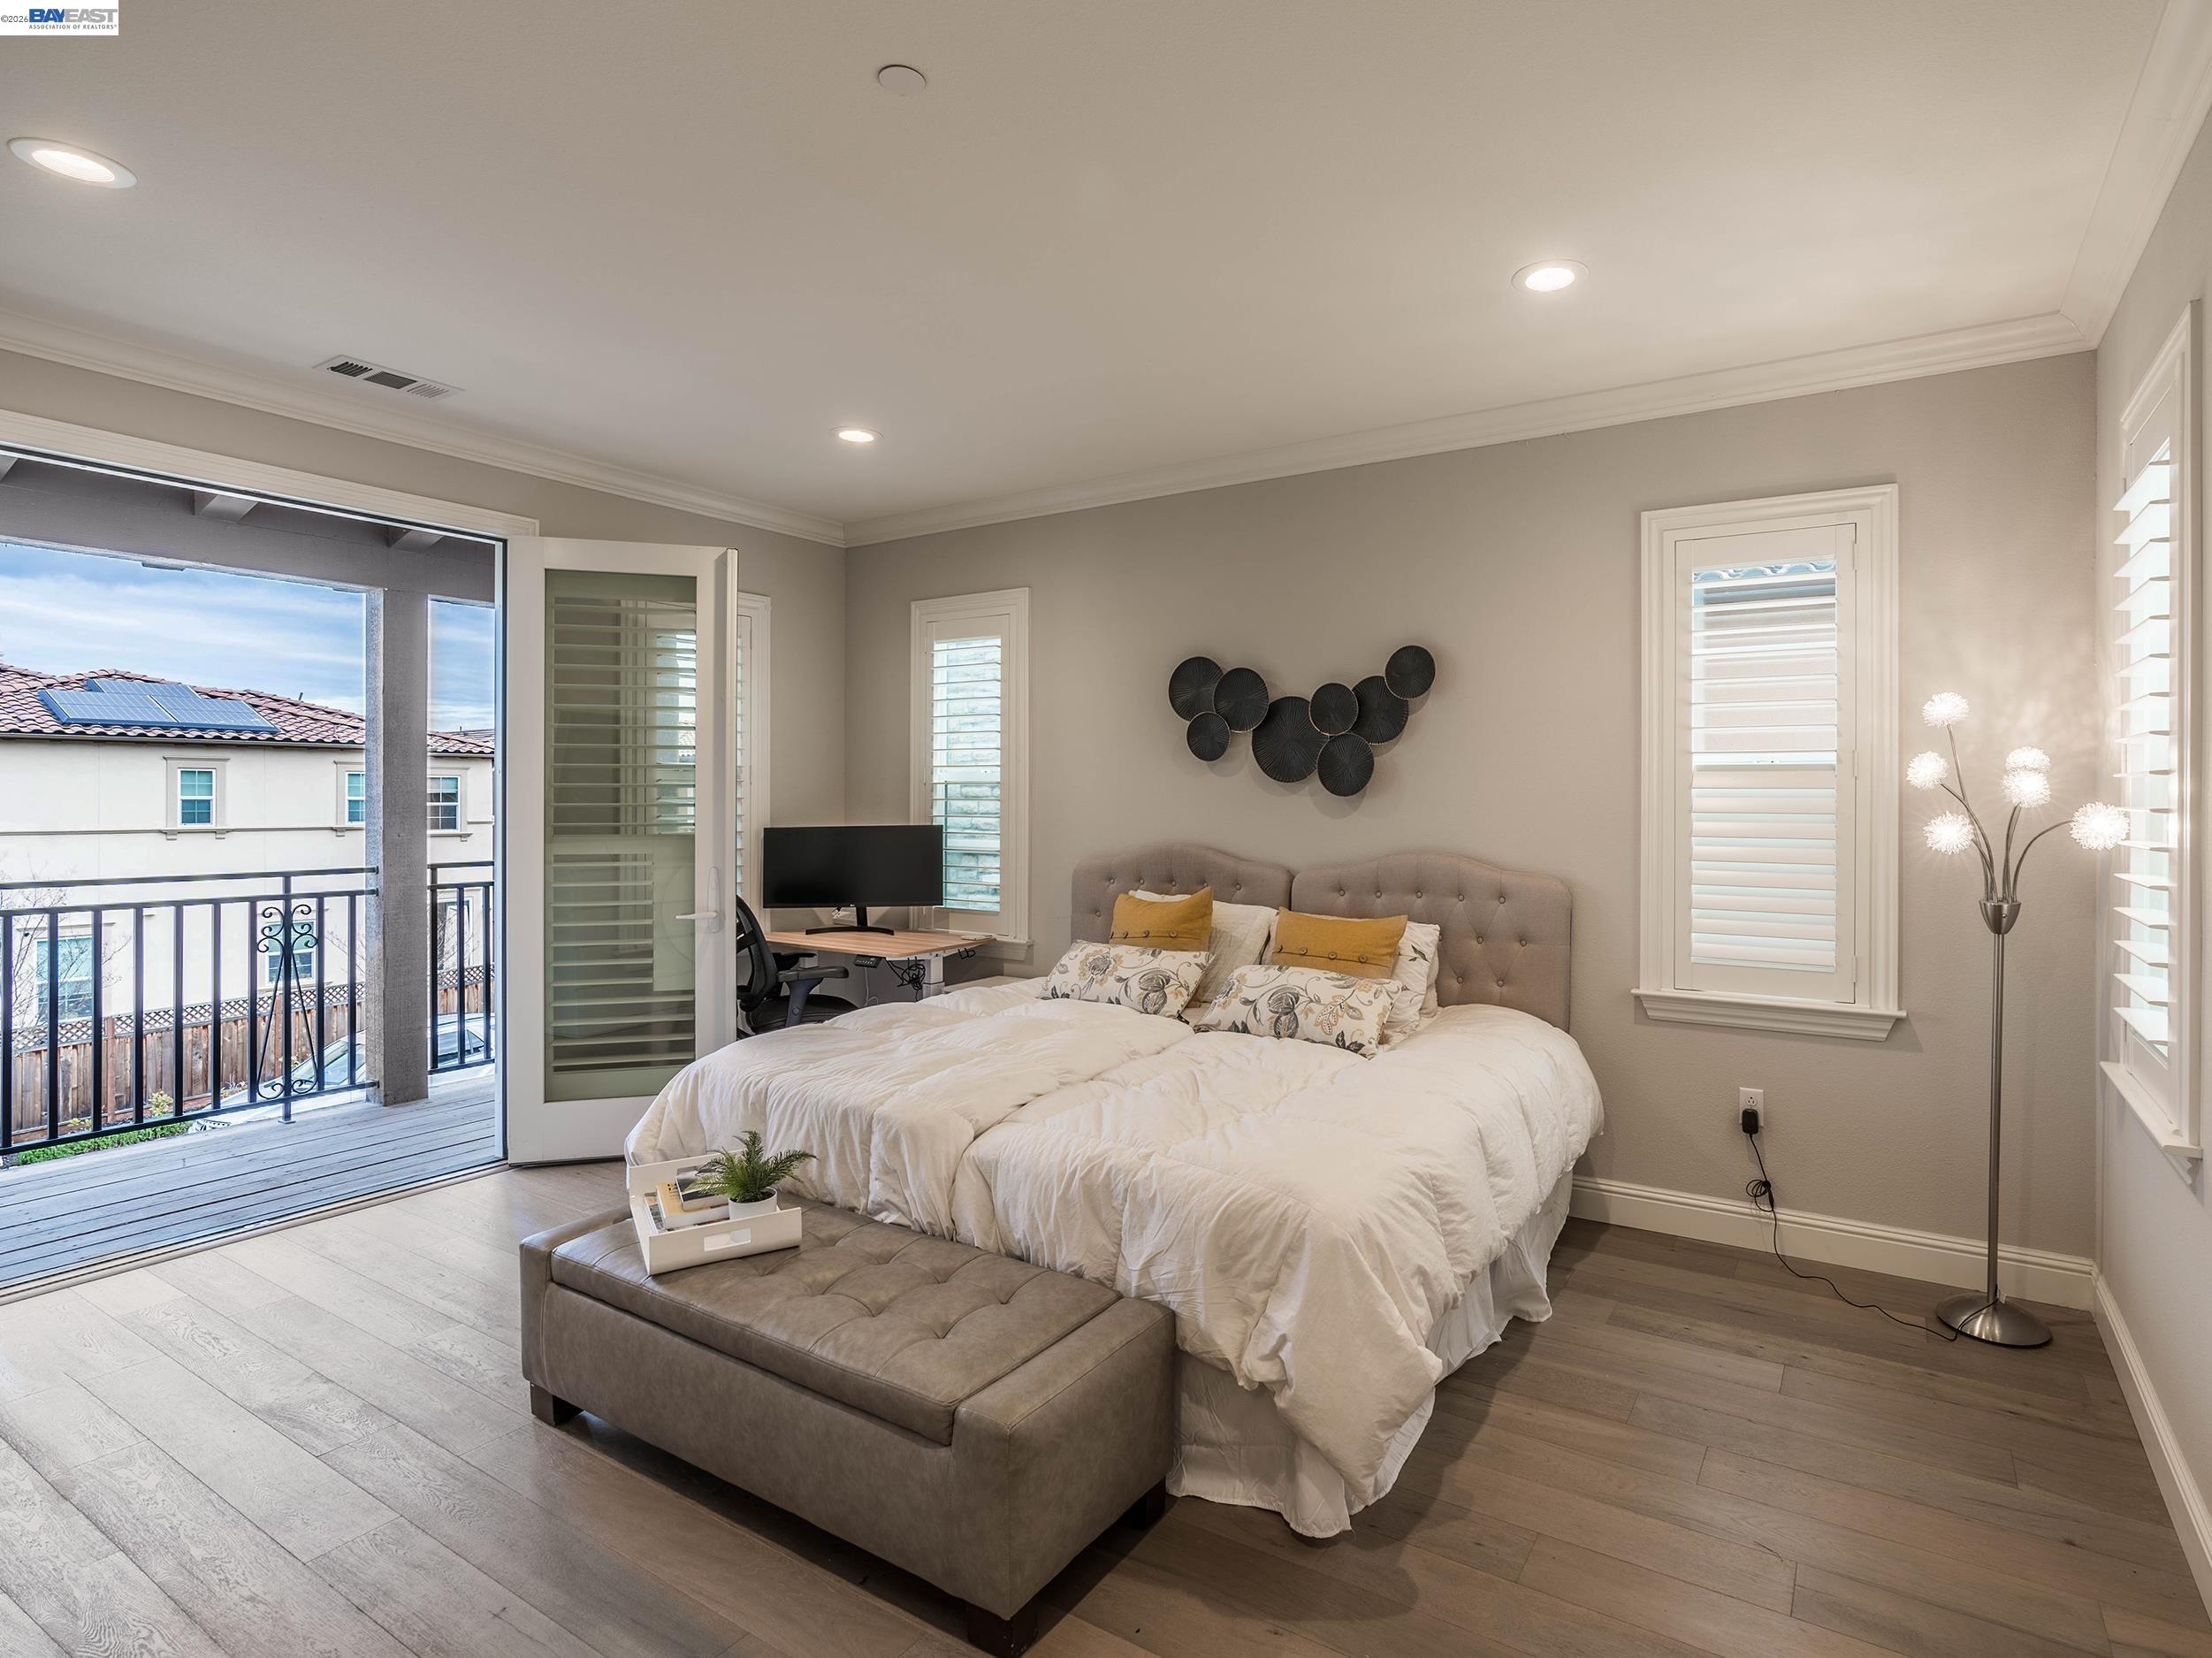
Bedroom with a tufted bed, bench, desk, and open door to a balcony.
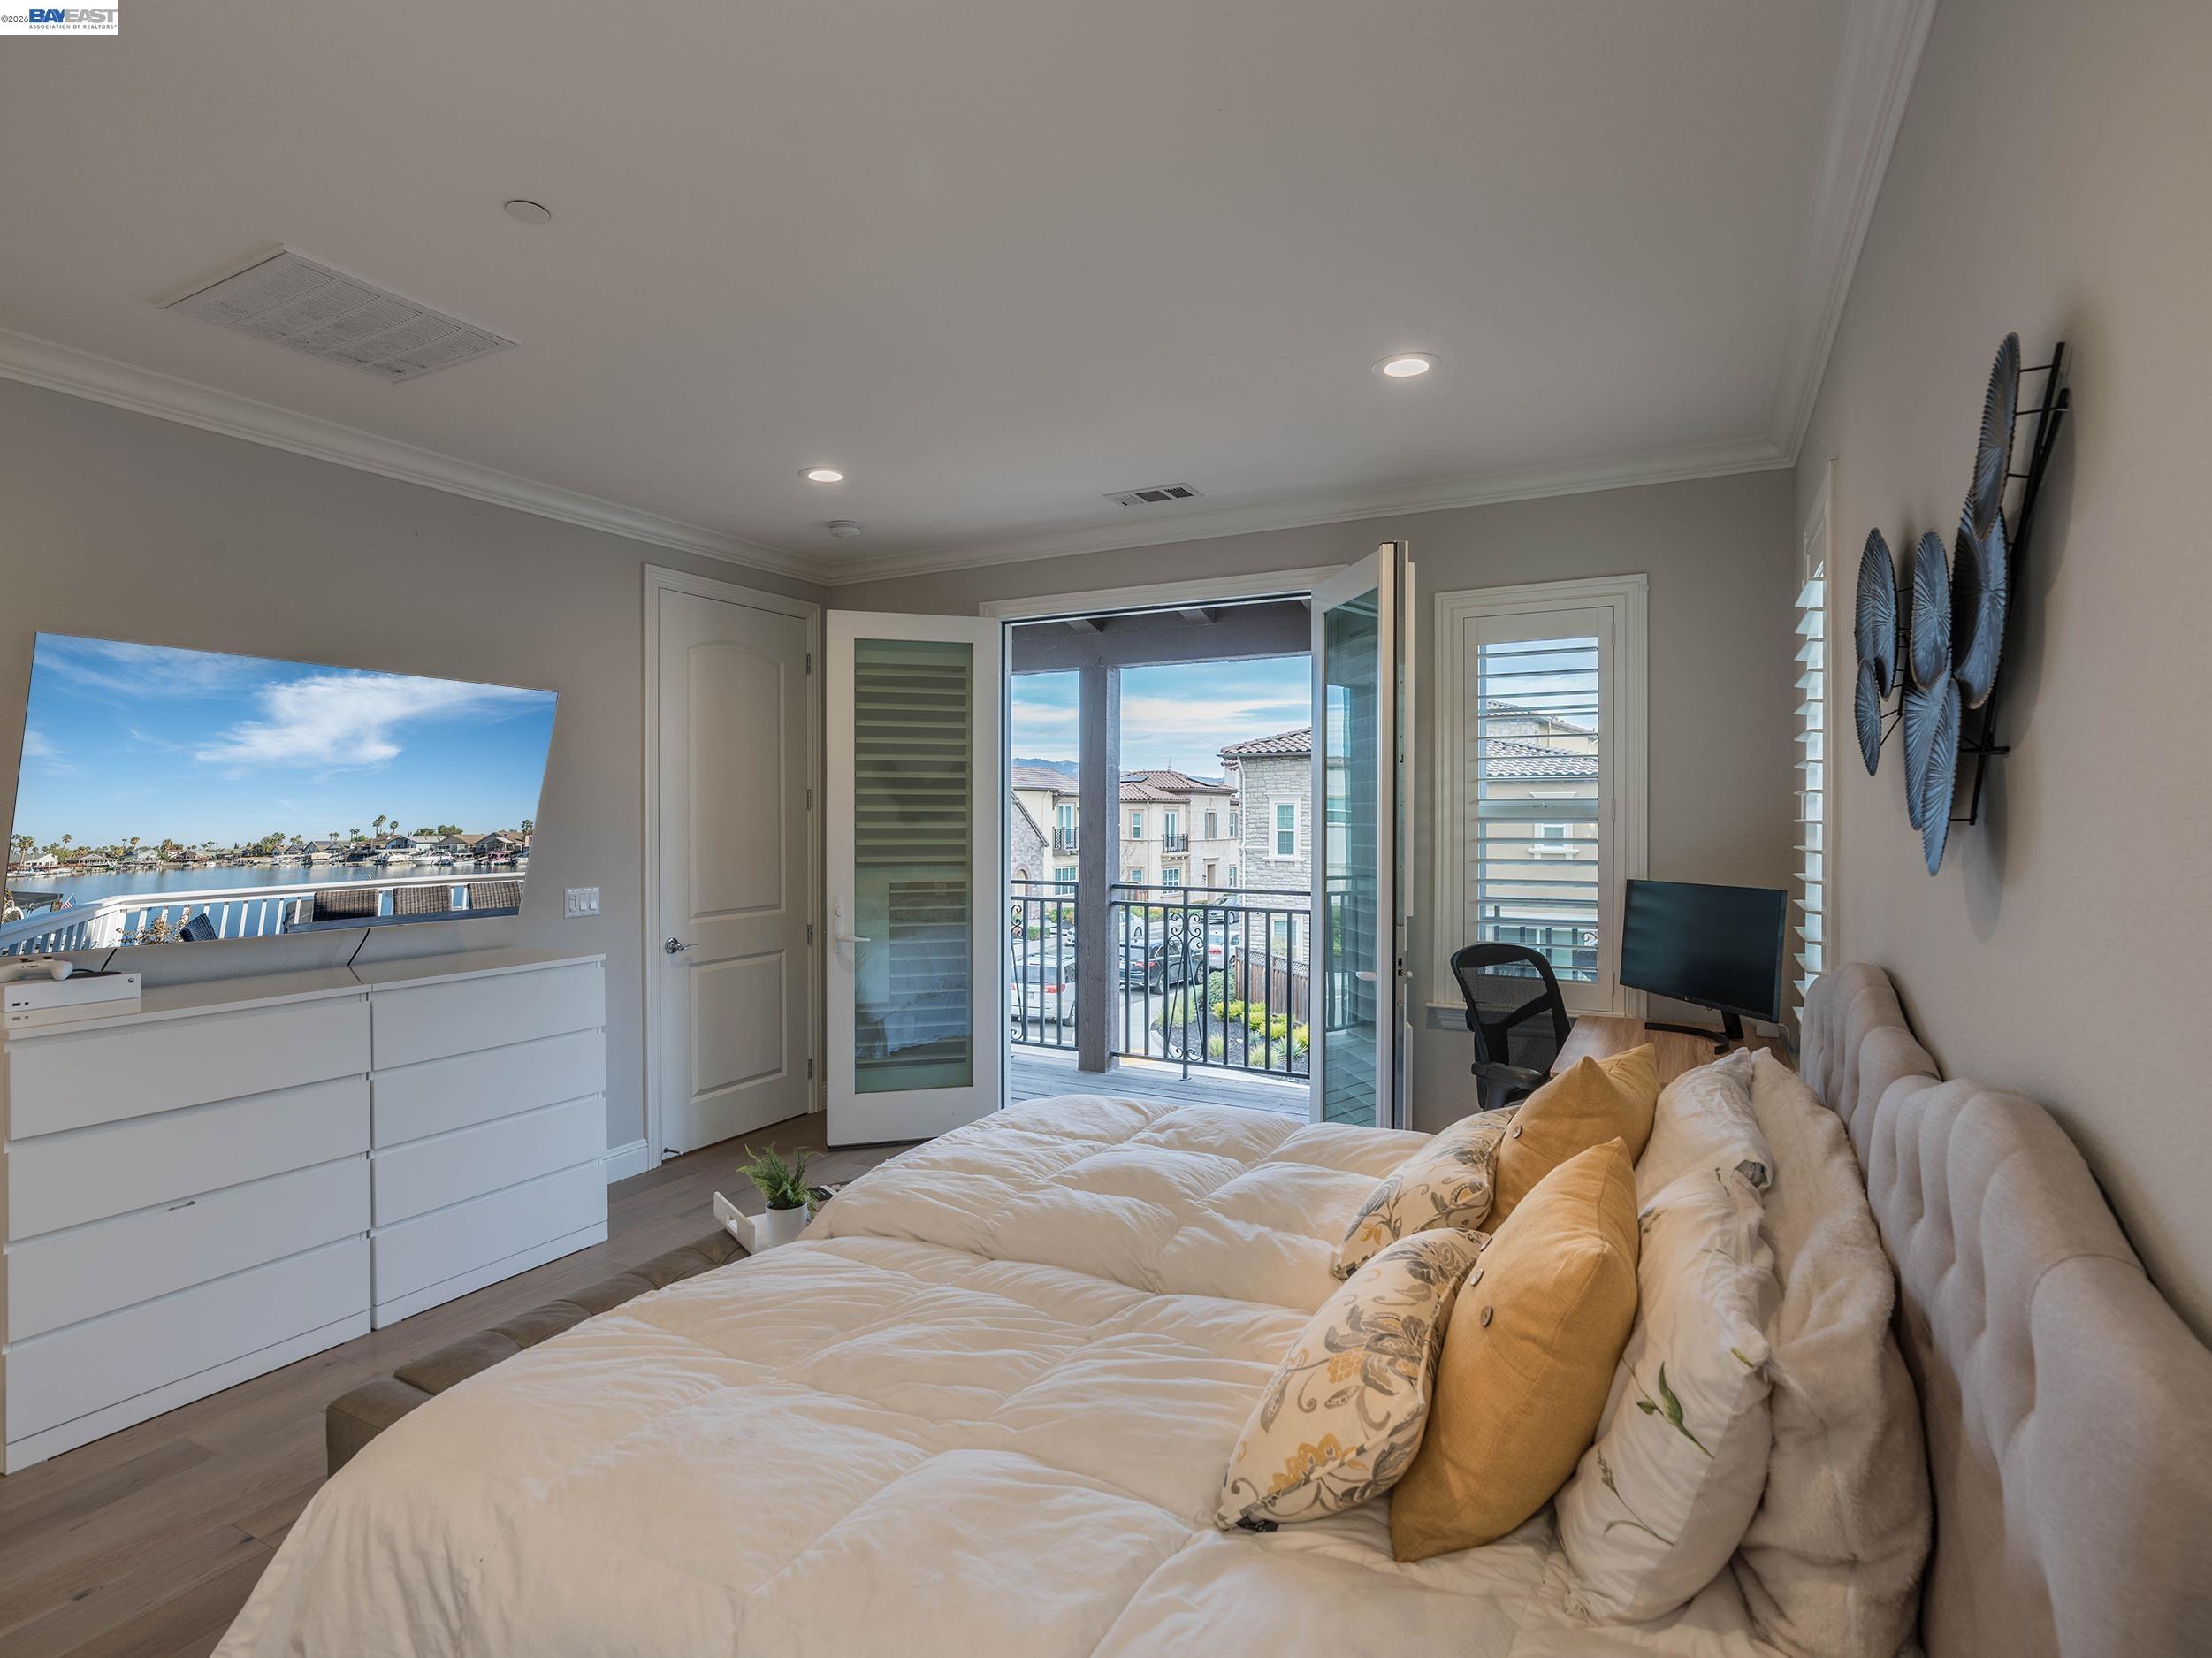
Bedroom with a king bed, white dresser, and open doors to a balcony.
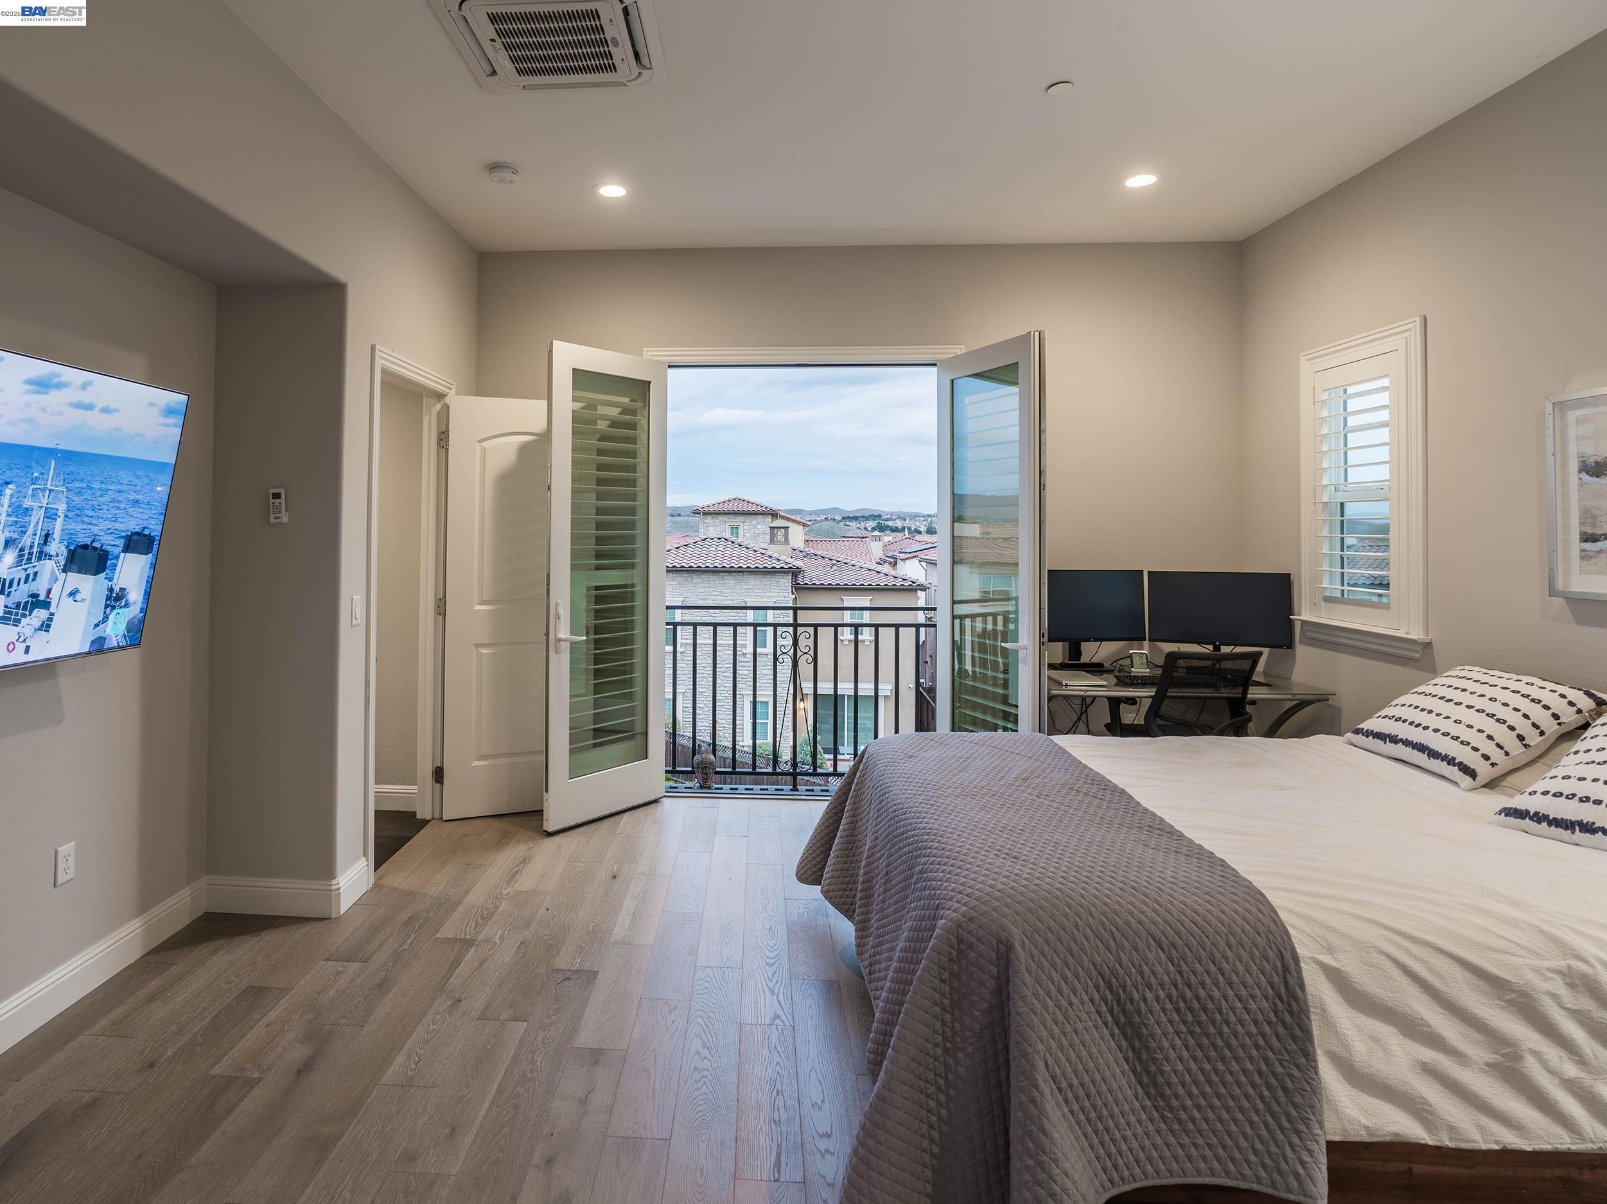
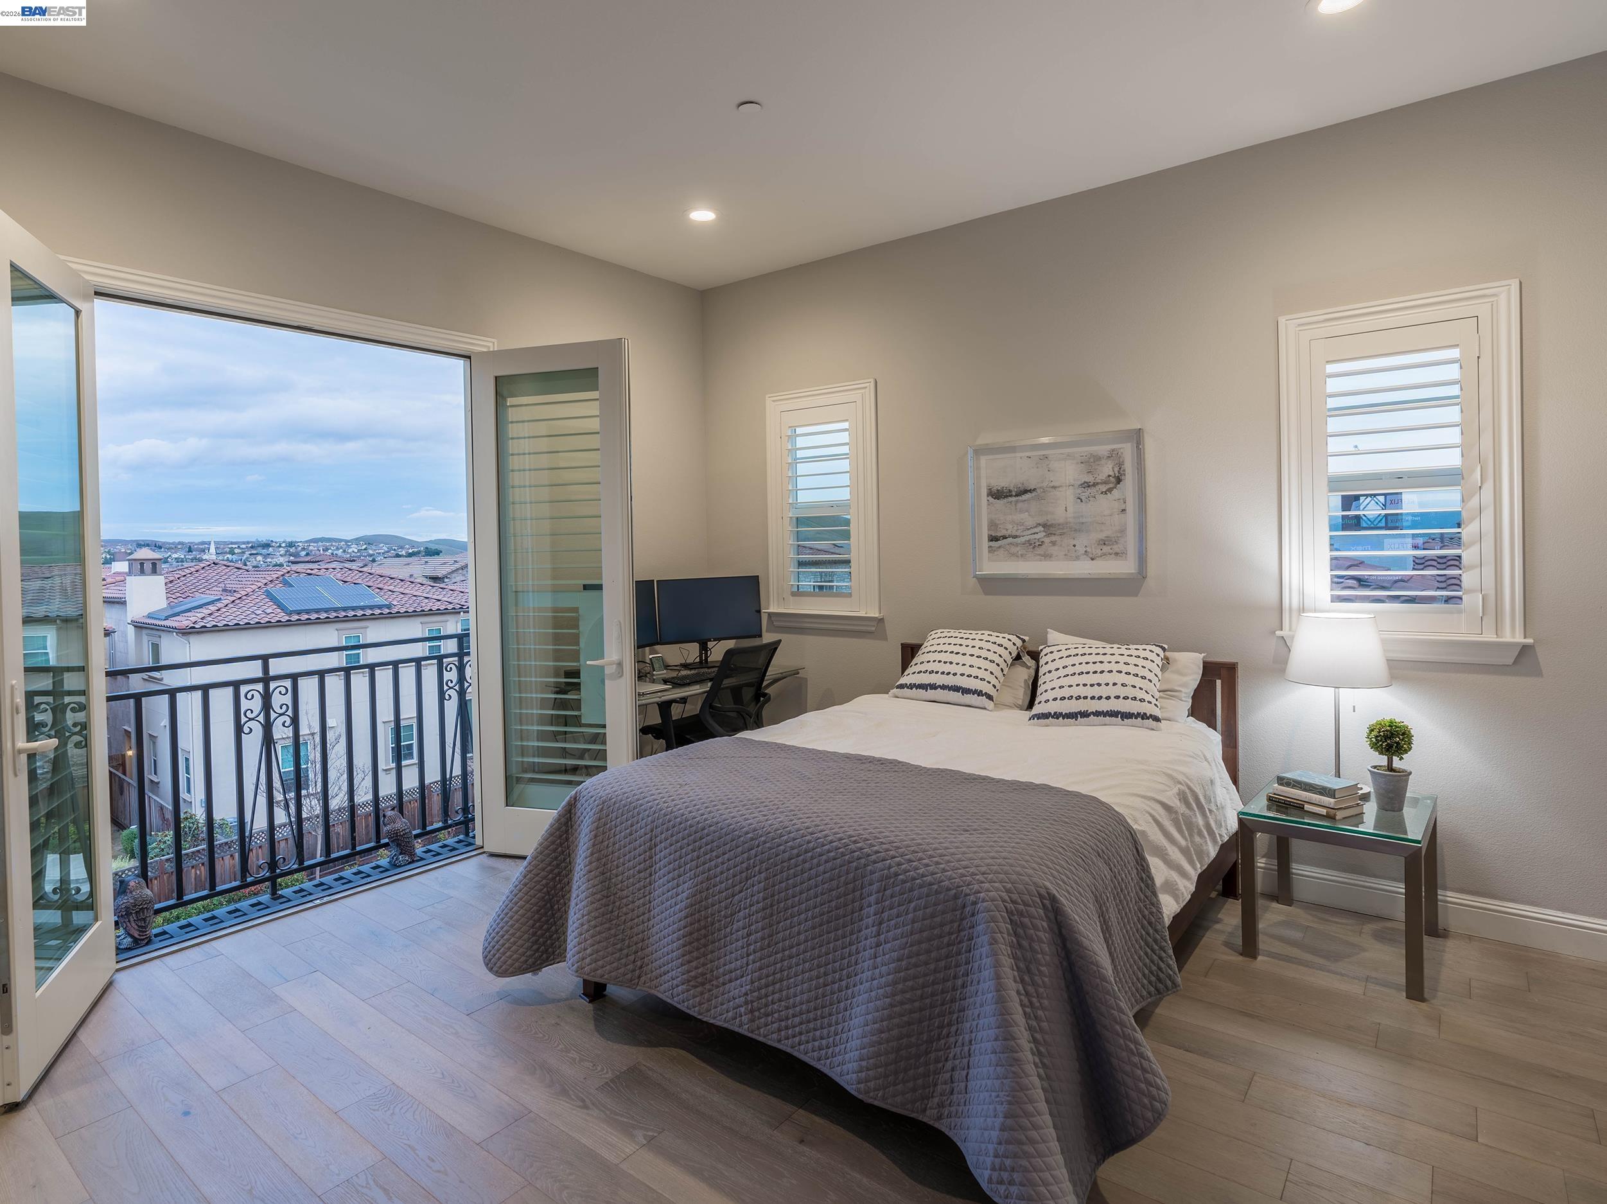
Bedroom with a bed, dual-monitor desk, and open balcony doors overlooking nearby homes.
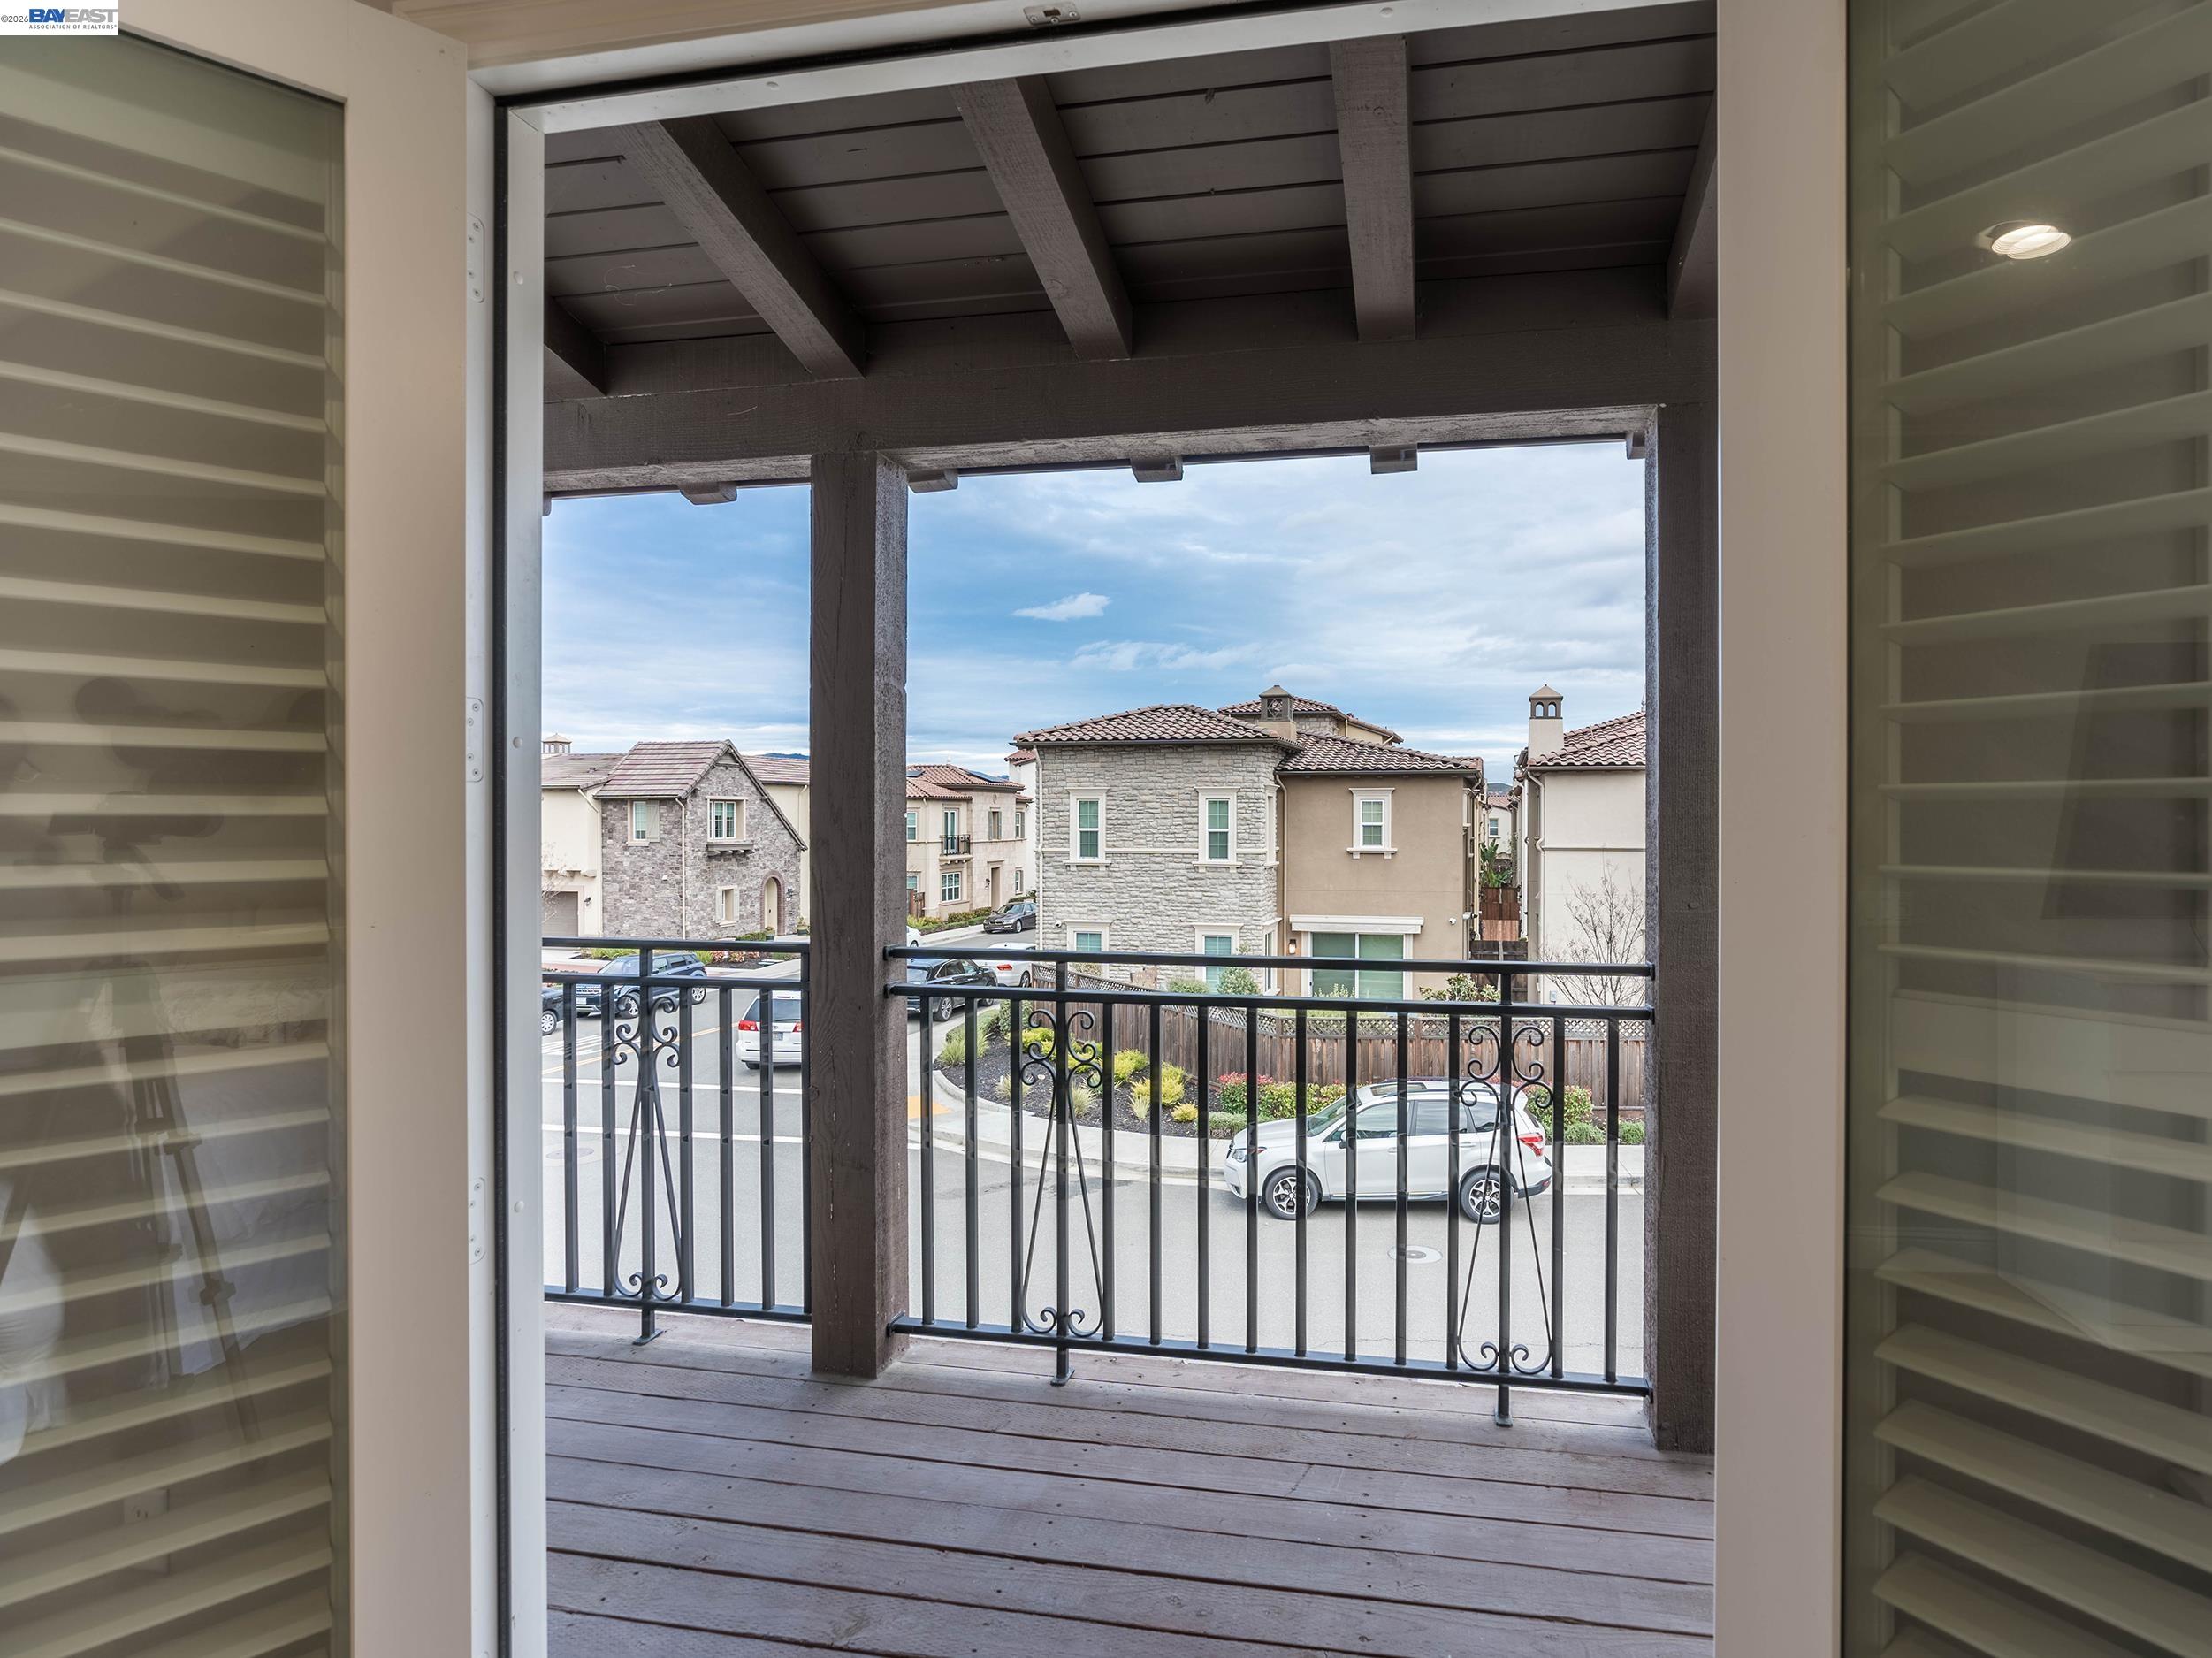
Covered balcony with dark timber beams and neighboring homes beyond.
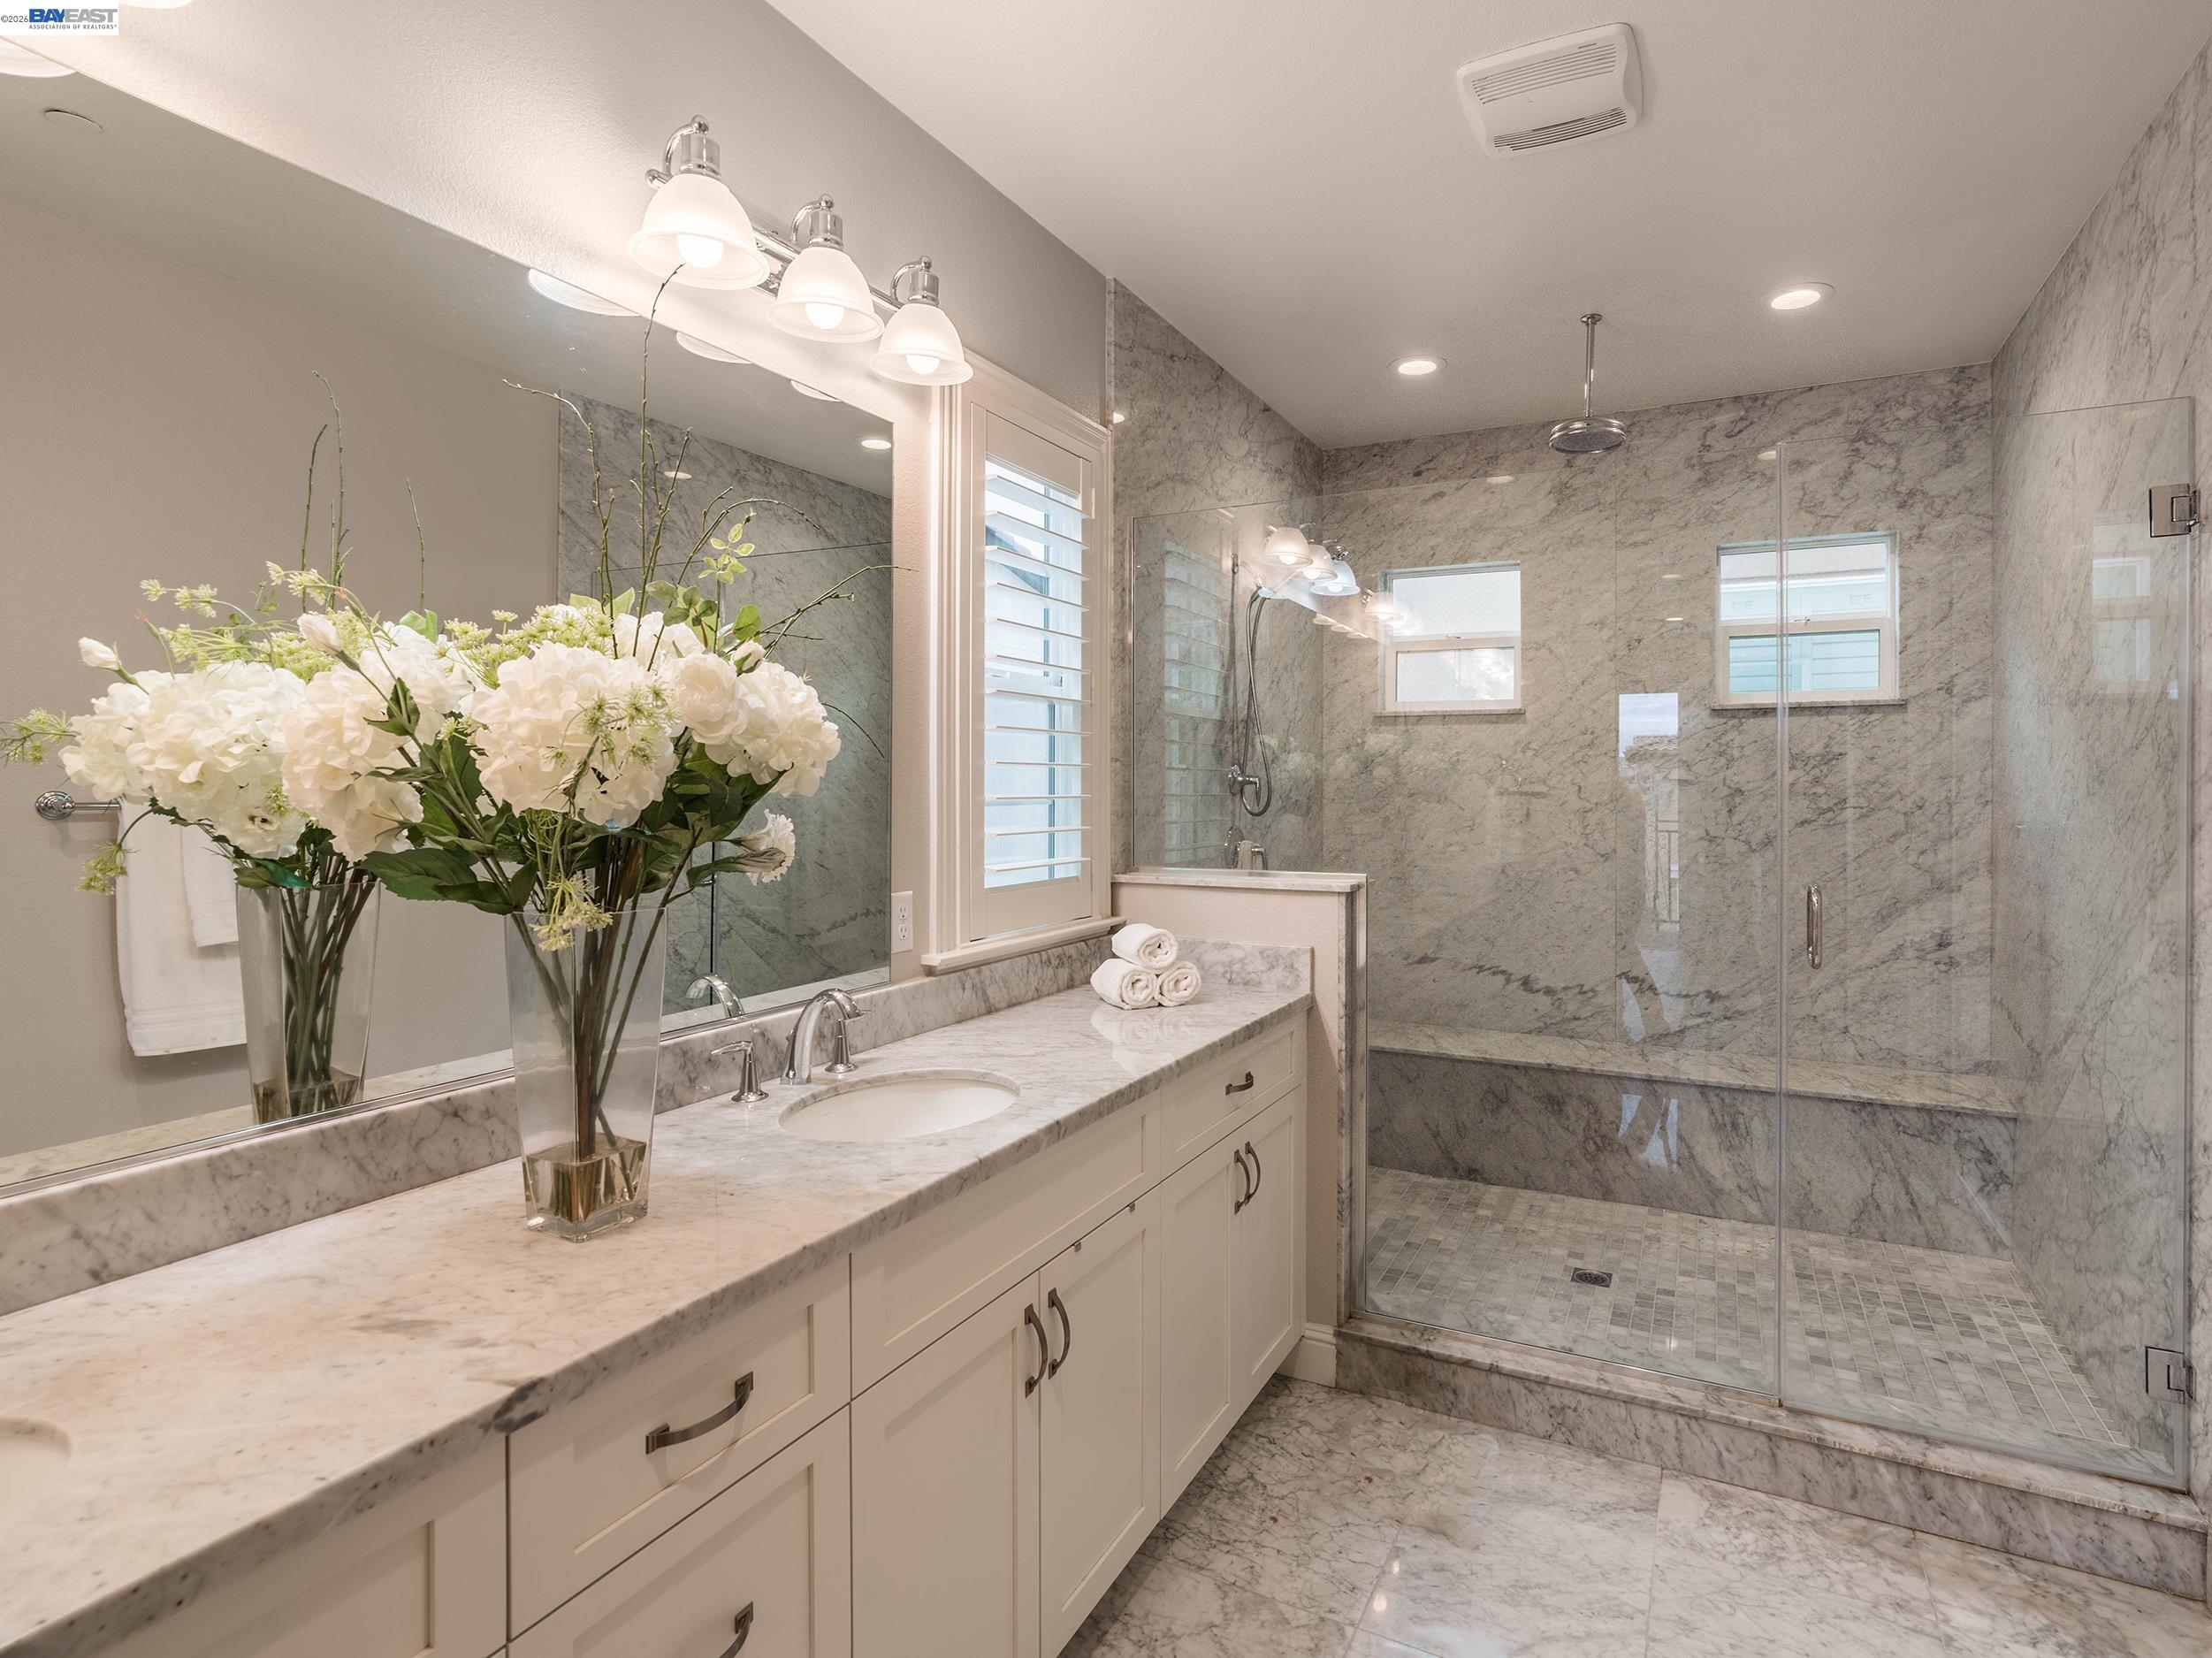
Marble bathroom with a long vanity, white flowers, and a glass-enclosed walk-in shower.
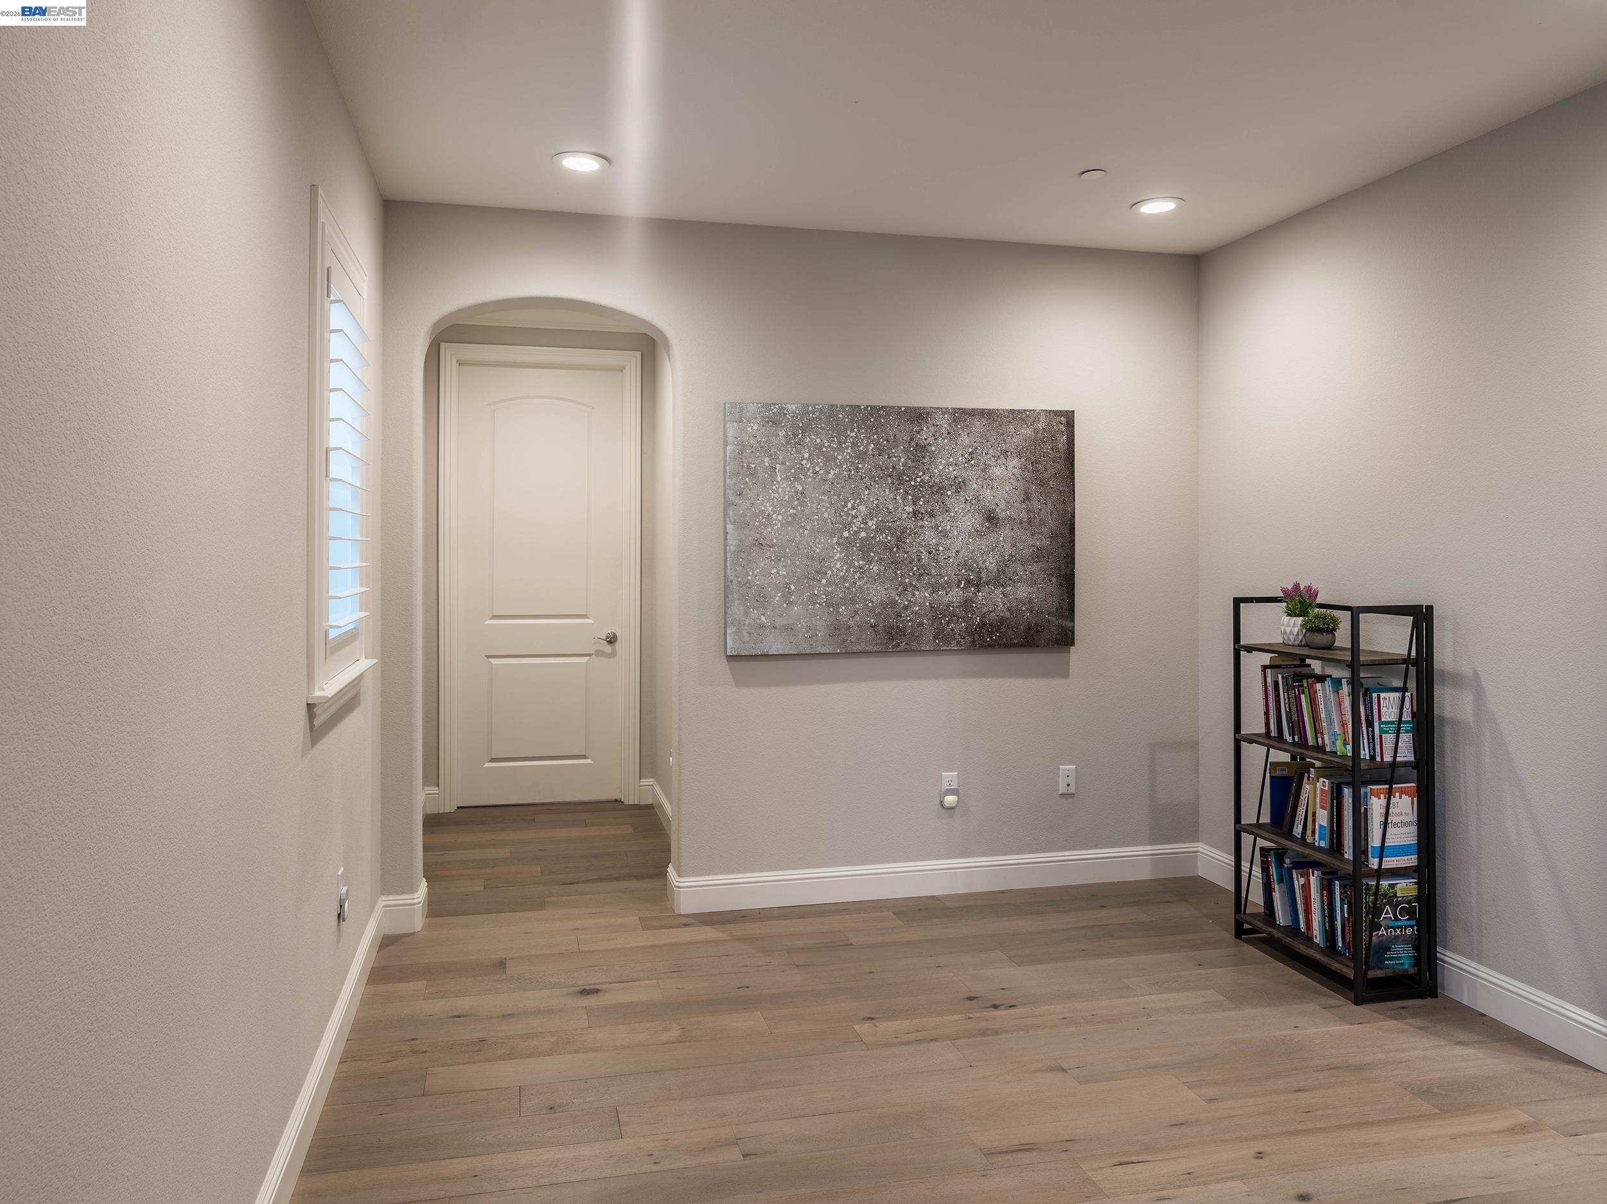
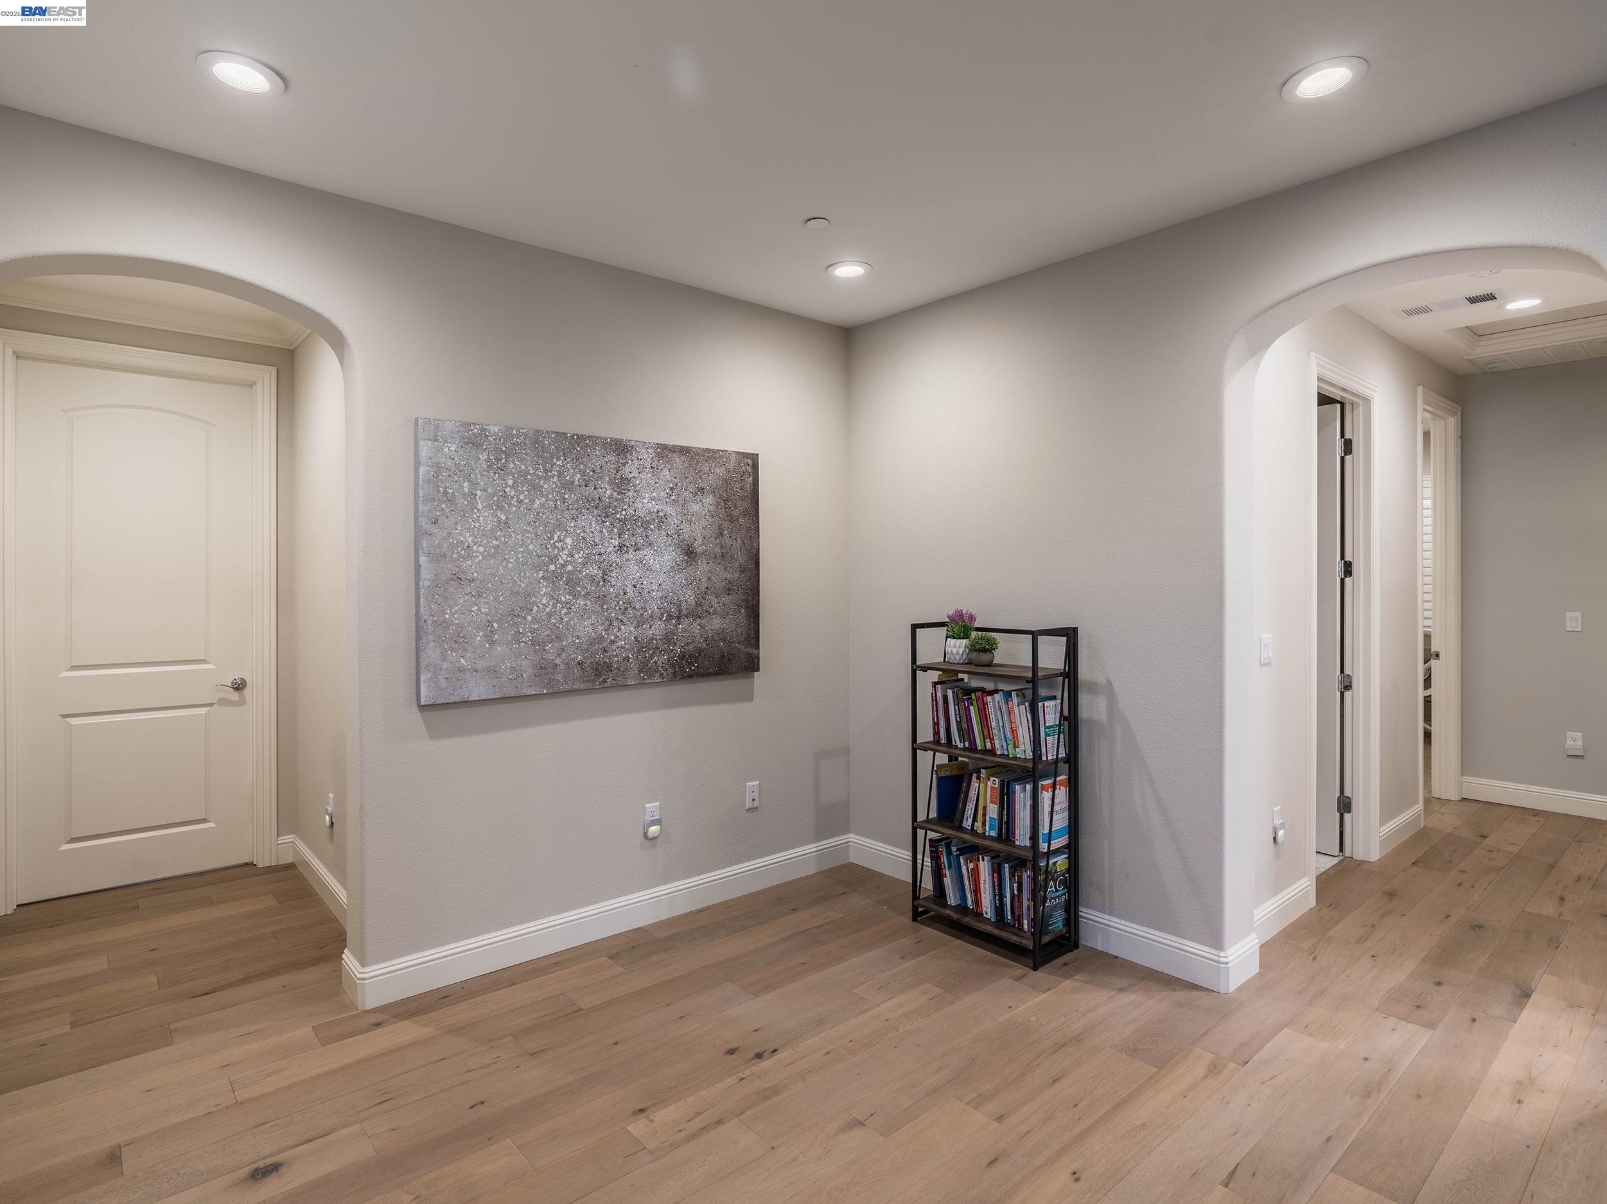
Interior room with wood flooring, a recessed doorway, wall art, and a narrow bookshelf.
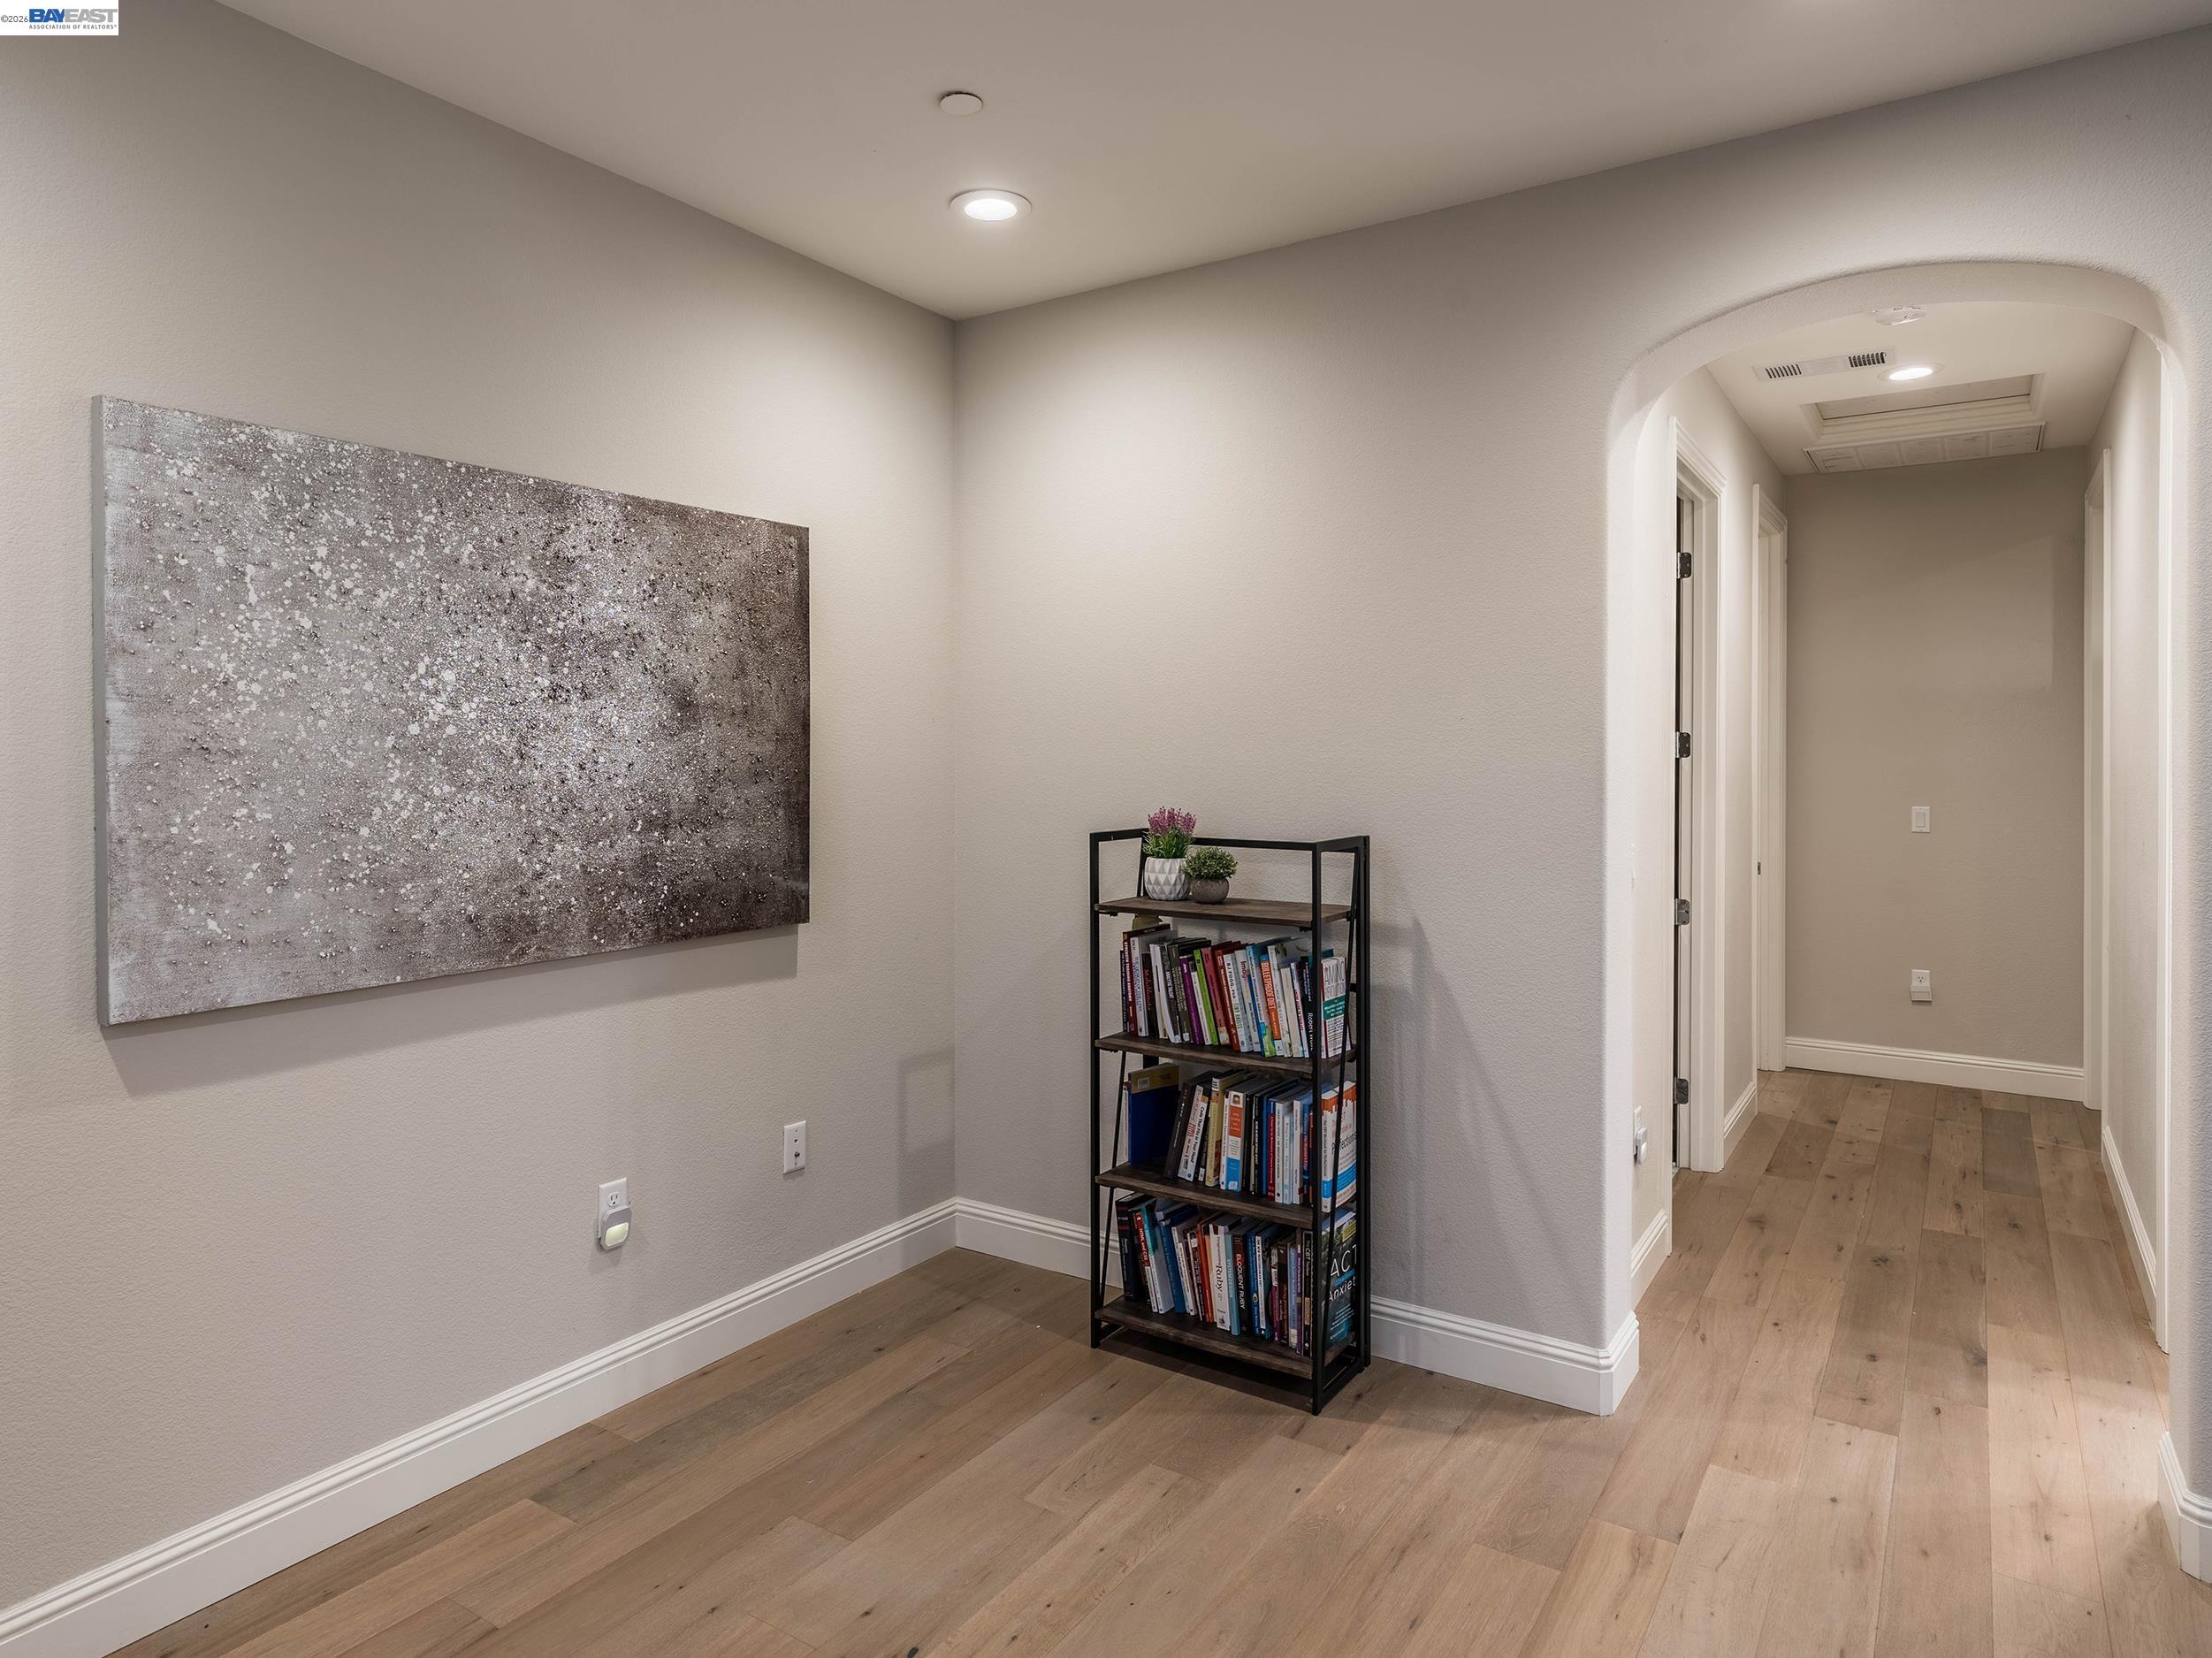
Interior hallway with a black bookcase, abstract wall art, and an arched doorway.
Entry hallway with light wood floors, arched doorways, wall art, and a narrow bookshelf.
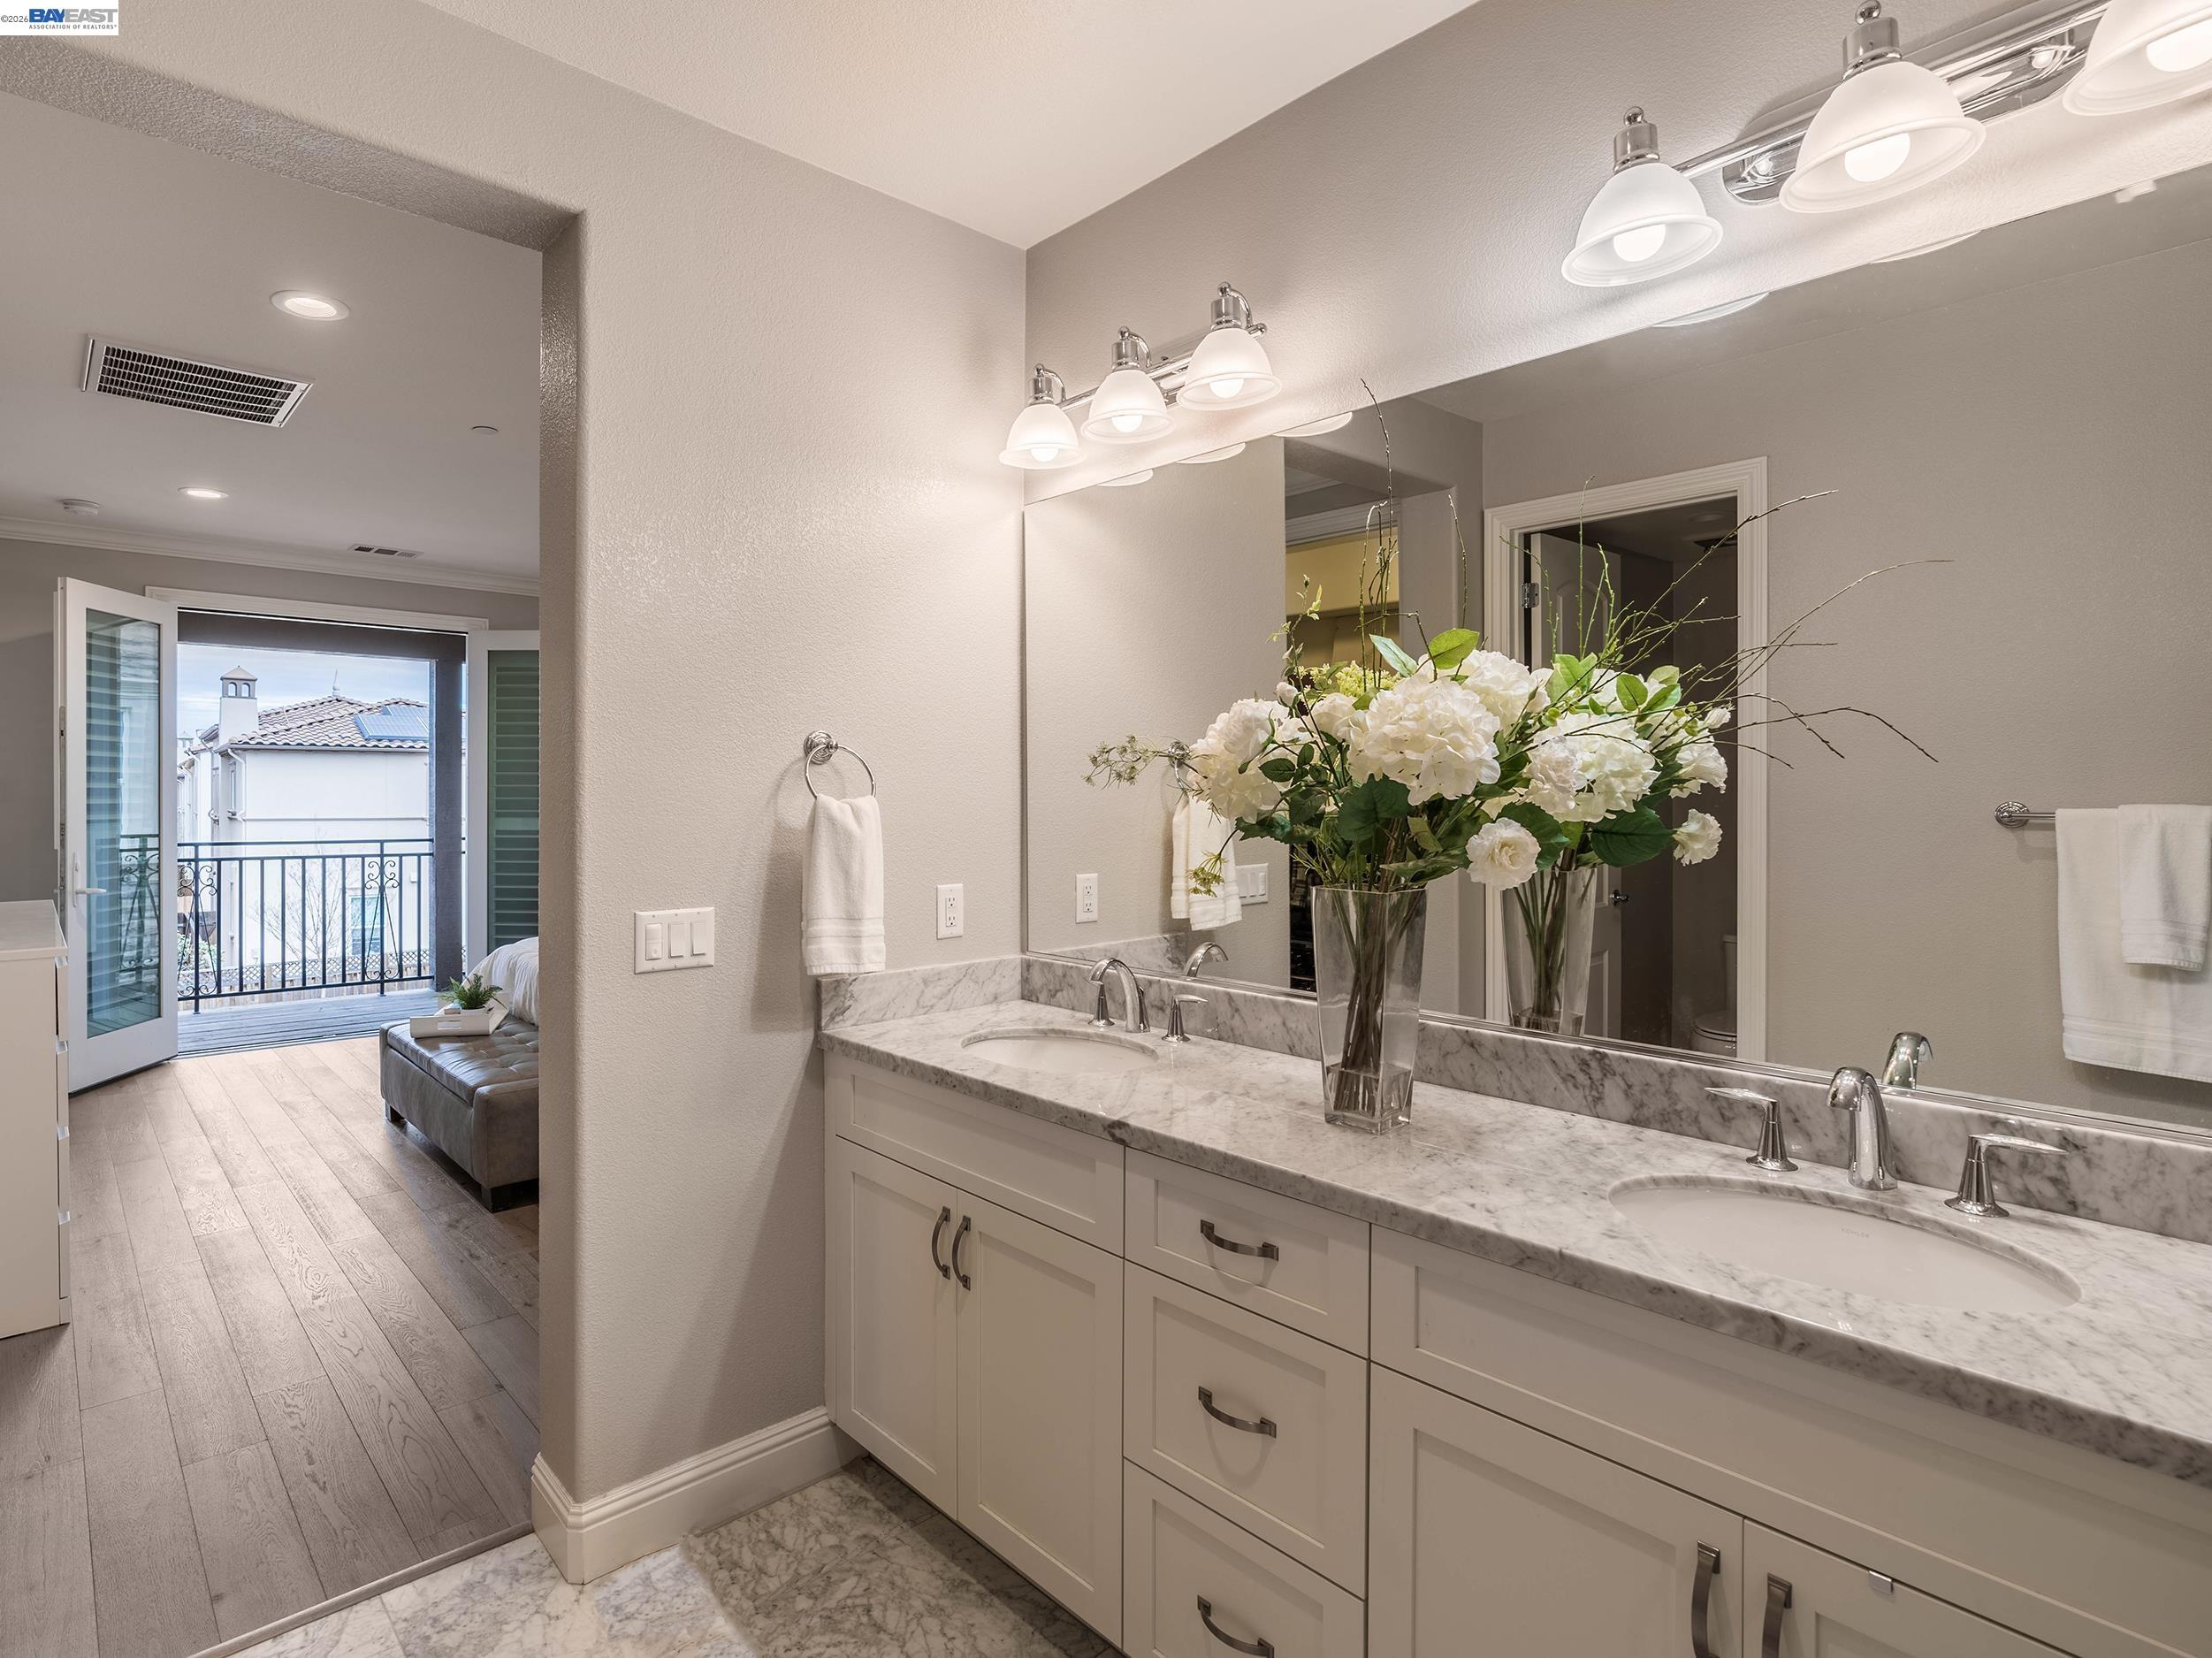
Bathroom with a double vanity, marble counters, and a view through open doors to a balcony.
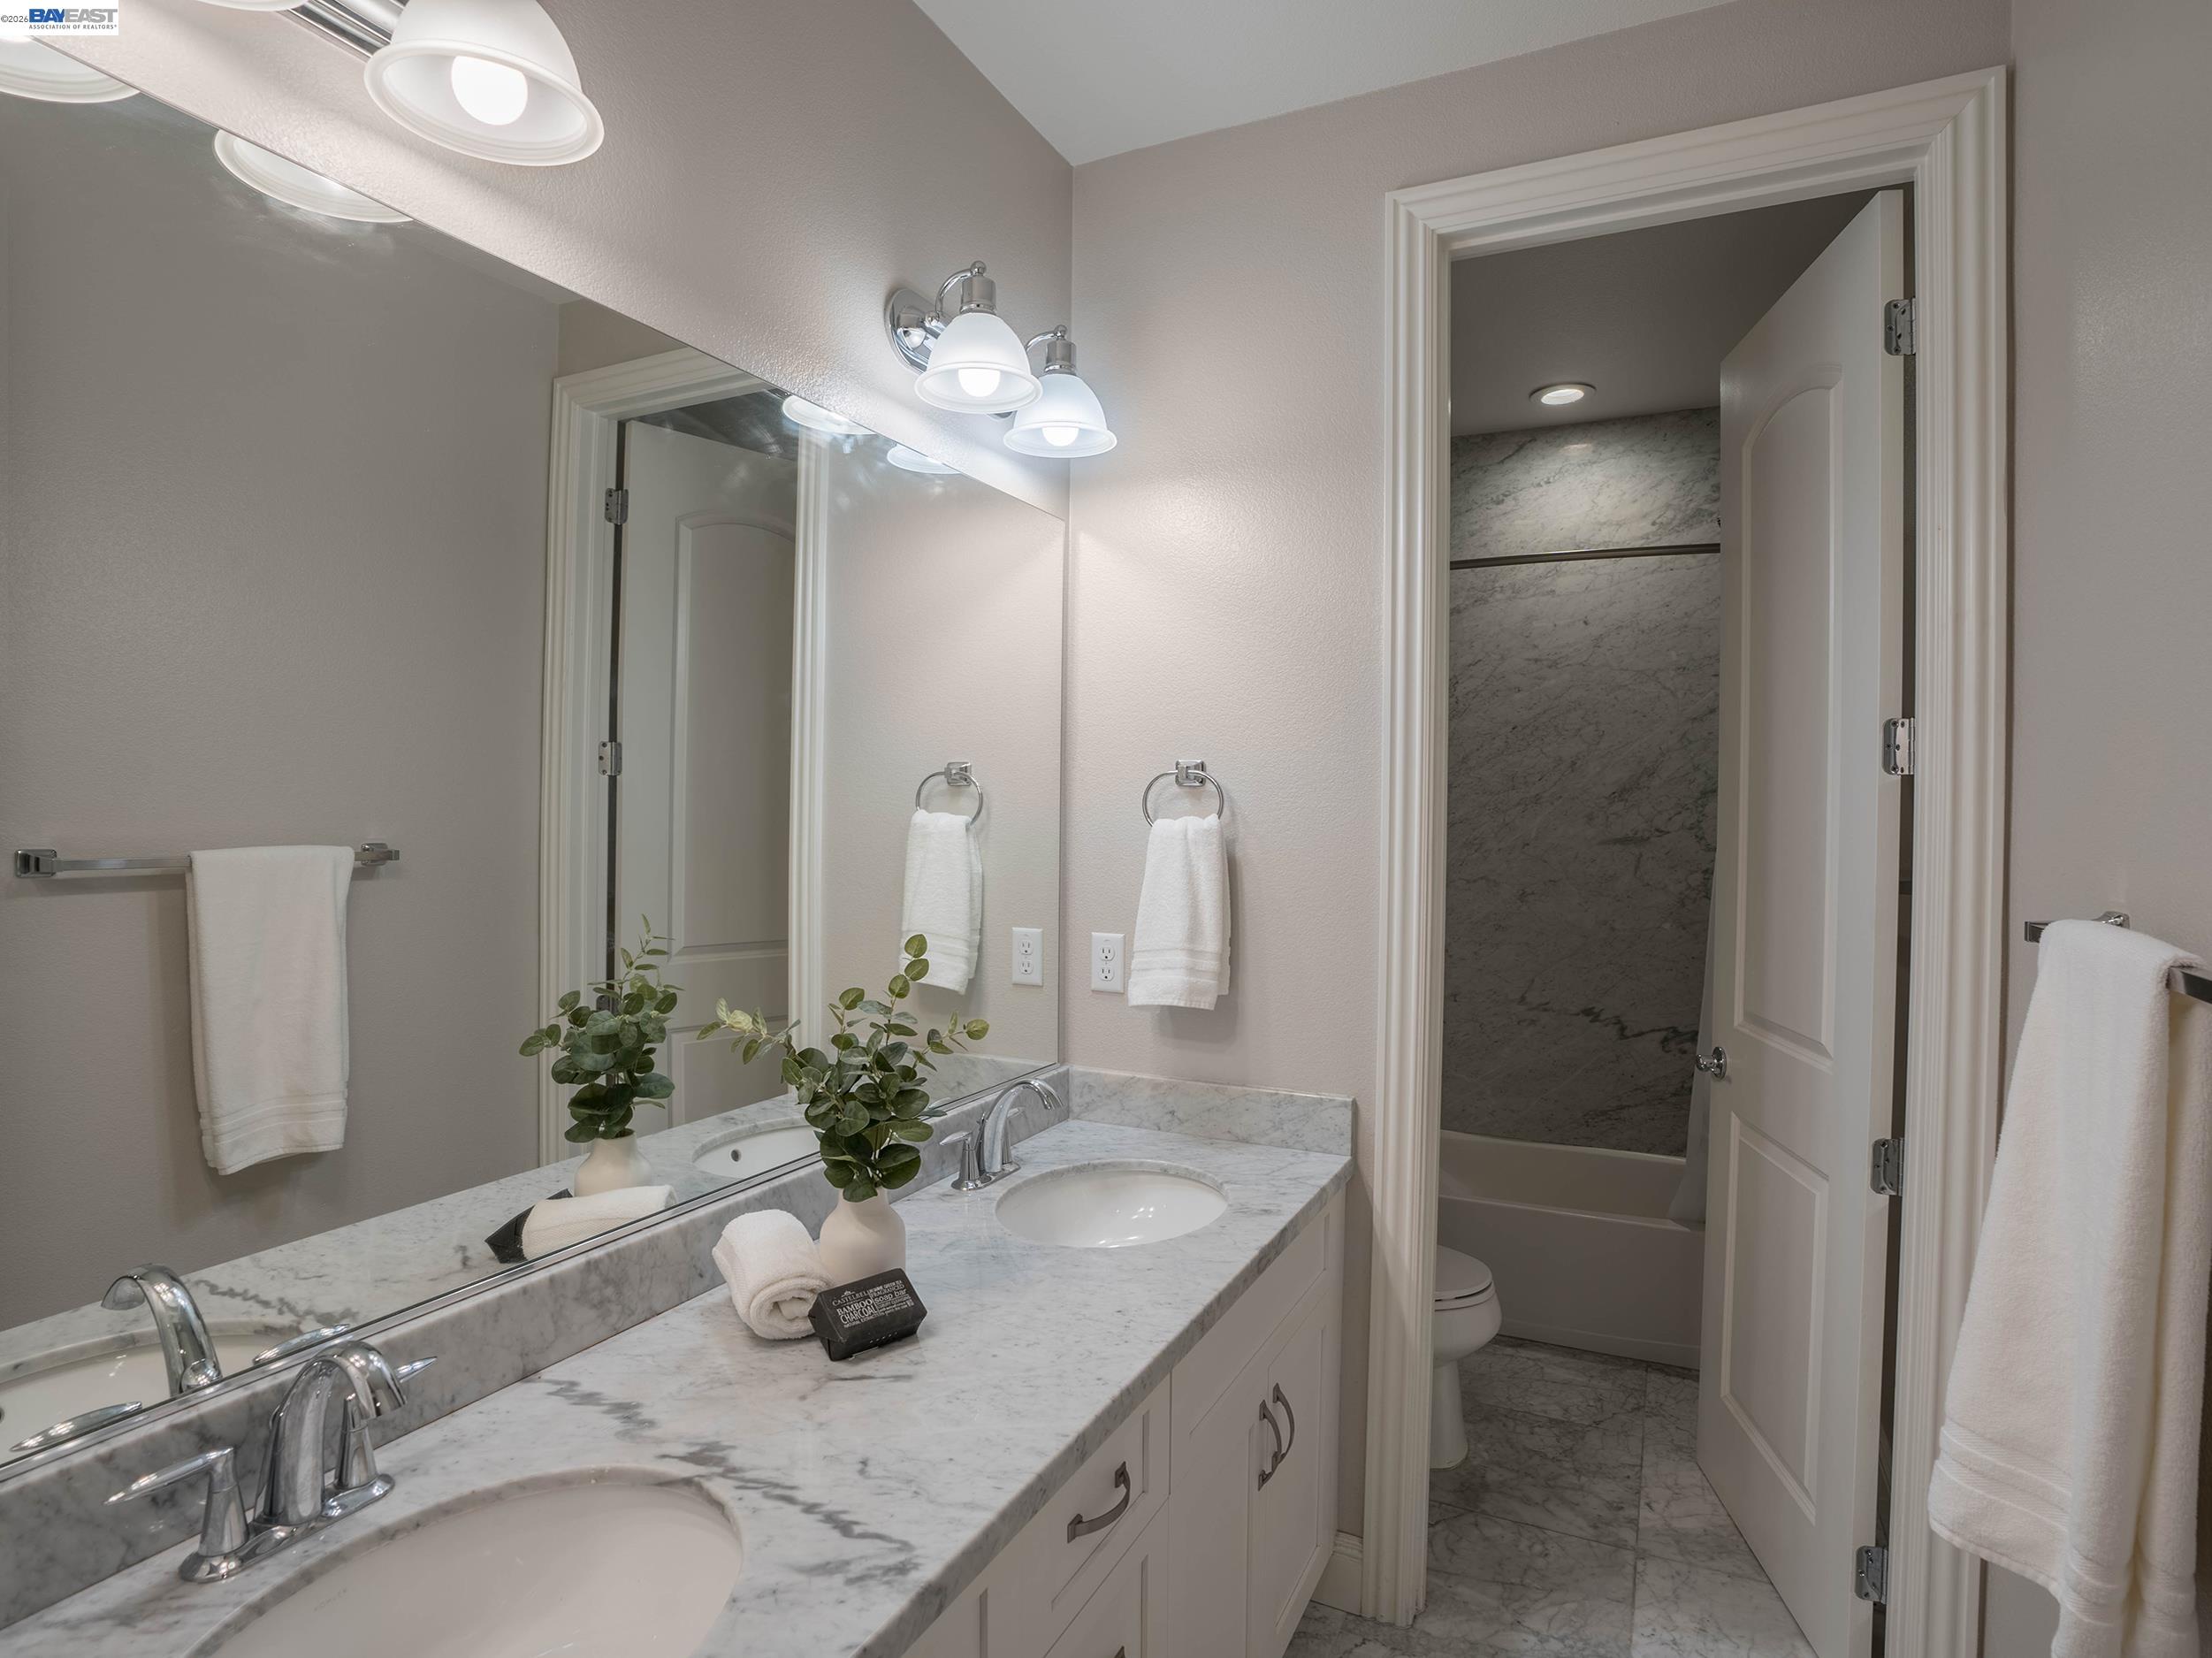
Bathroom with a marble double-sink vanity, large mirror, and an open doorway to a marble shower.
Bedroom with a gray quilted bed, desk, and open doors to a balcony overlooking rooftops.
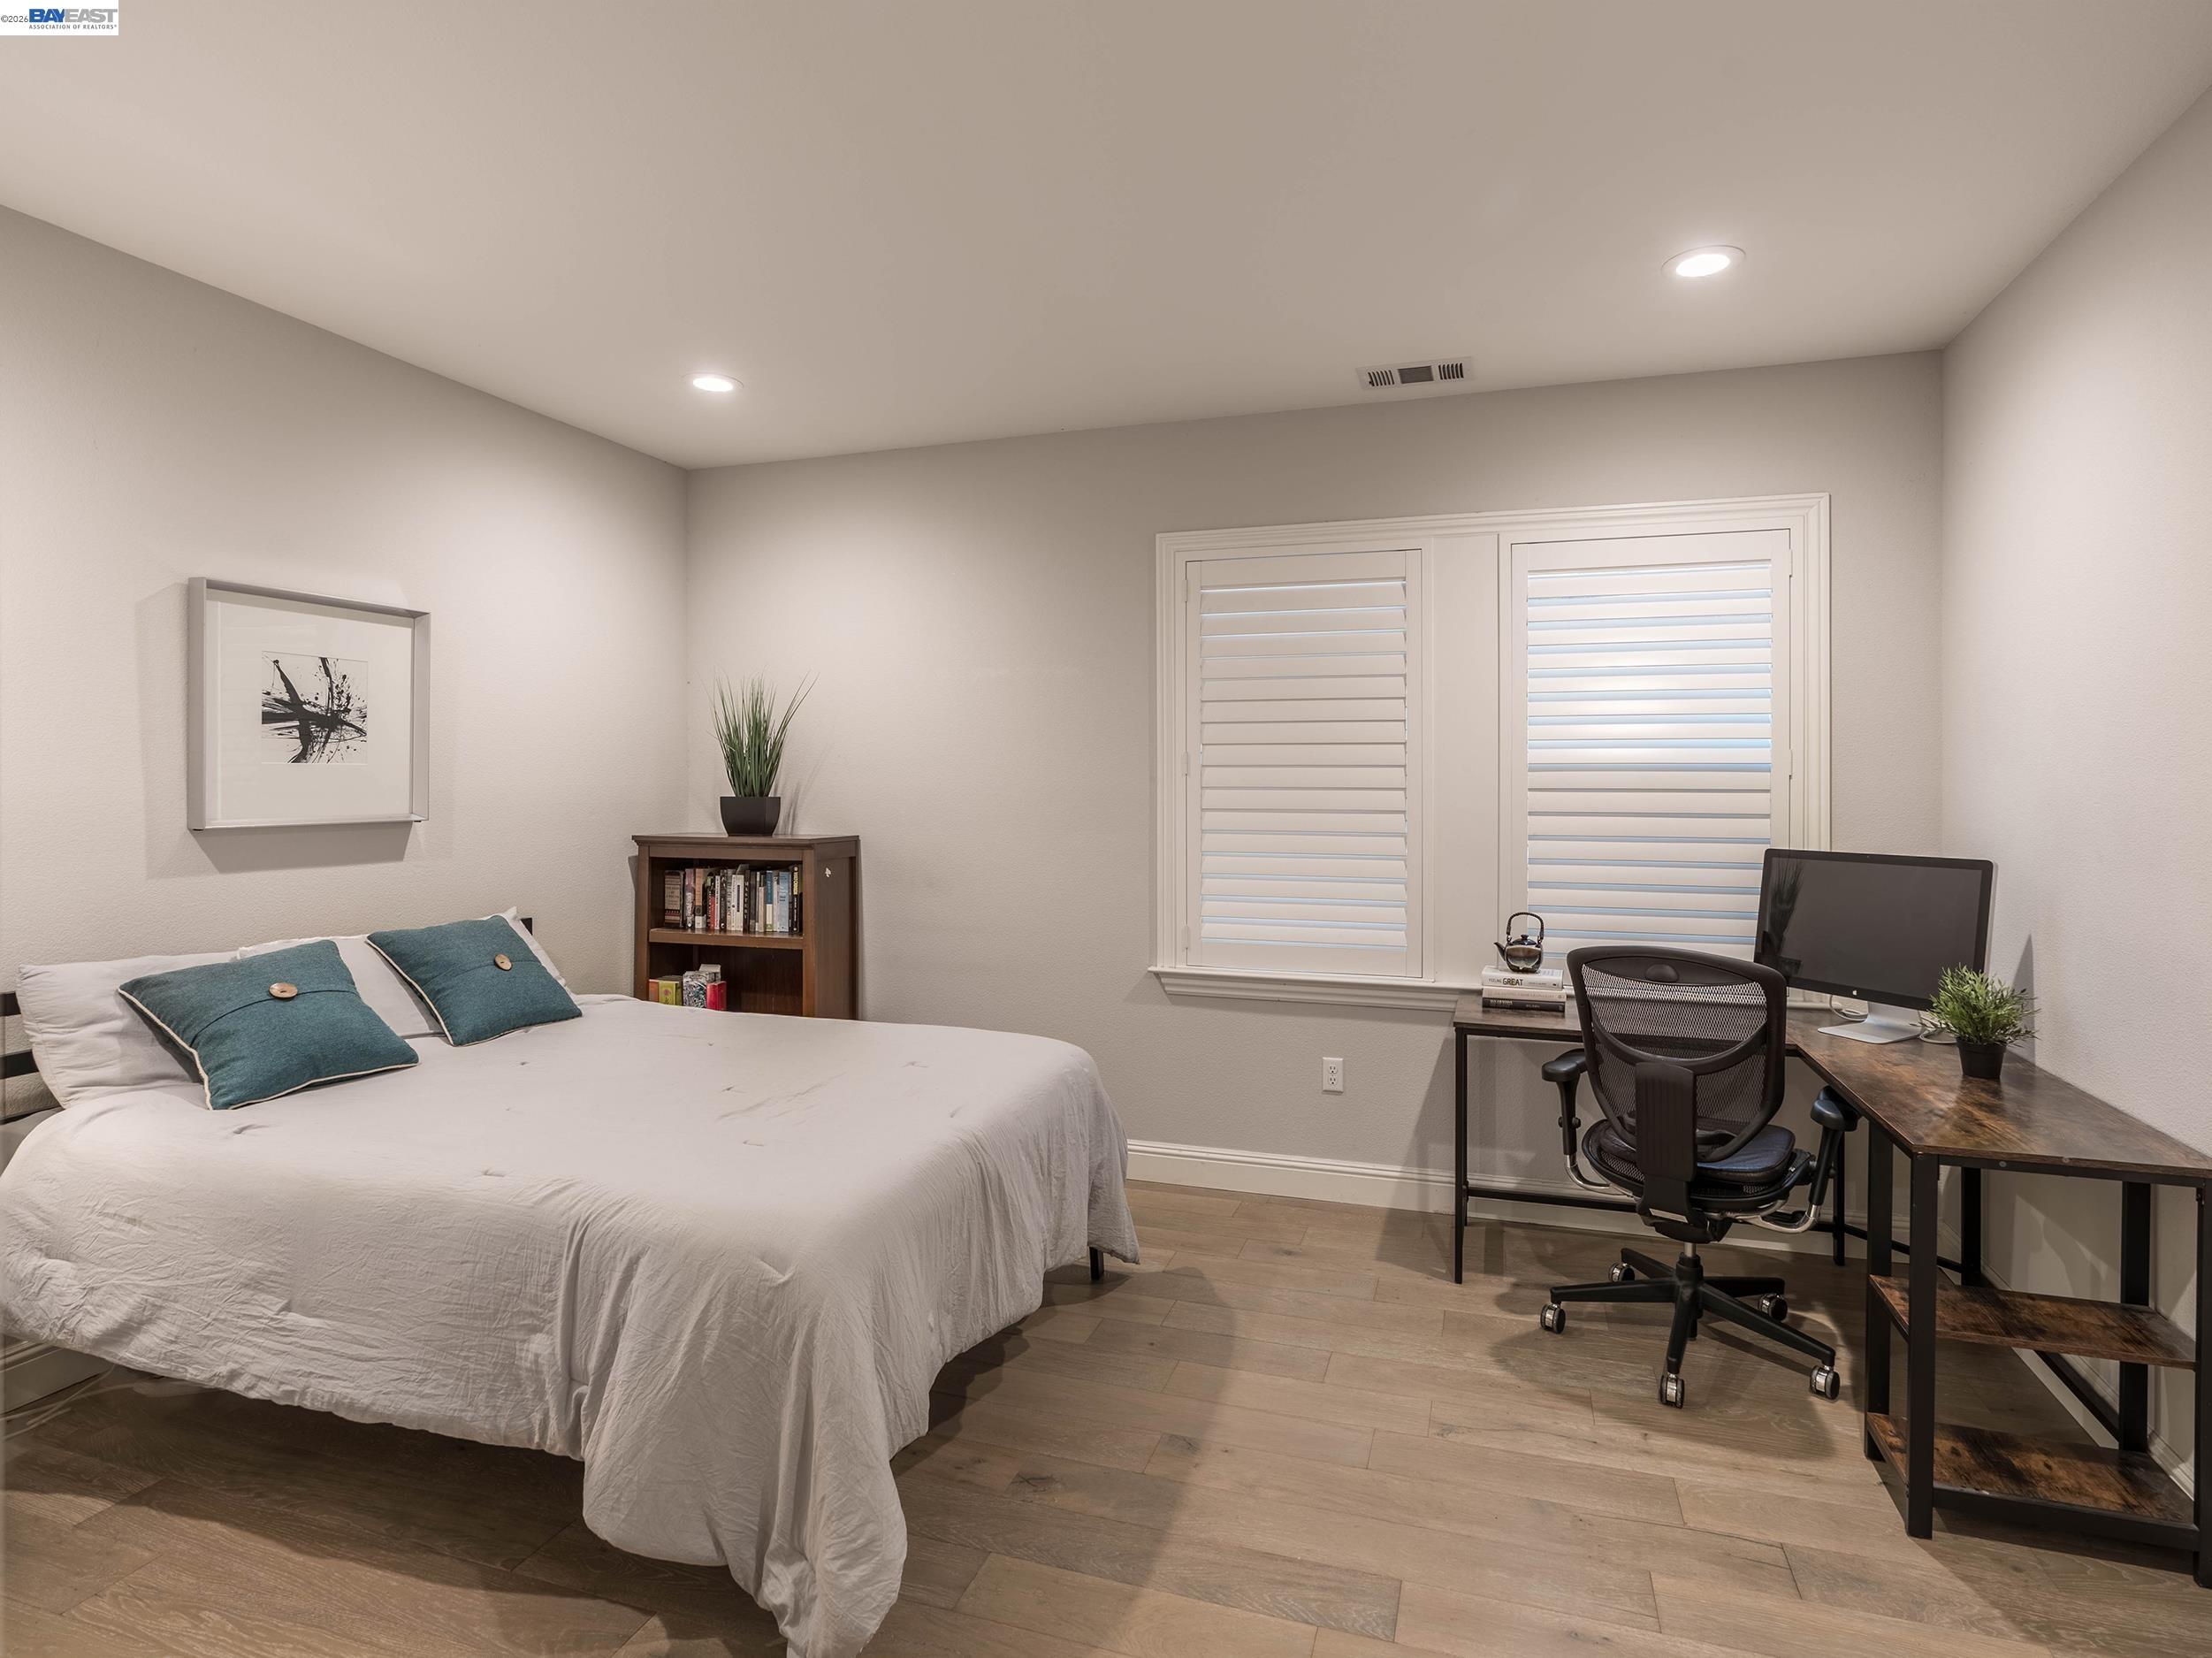
Bedroom with a bed, shuttered windows, and a desk with an office chair.
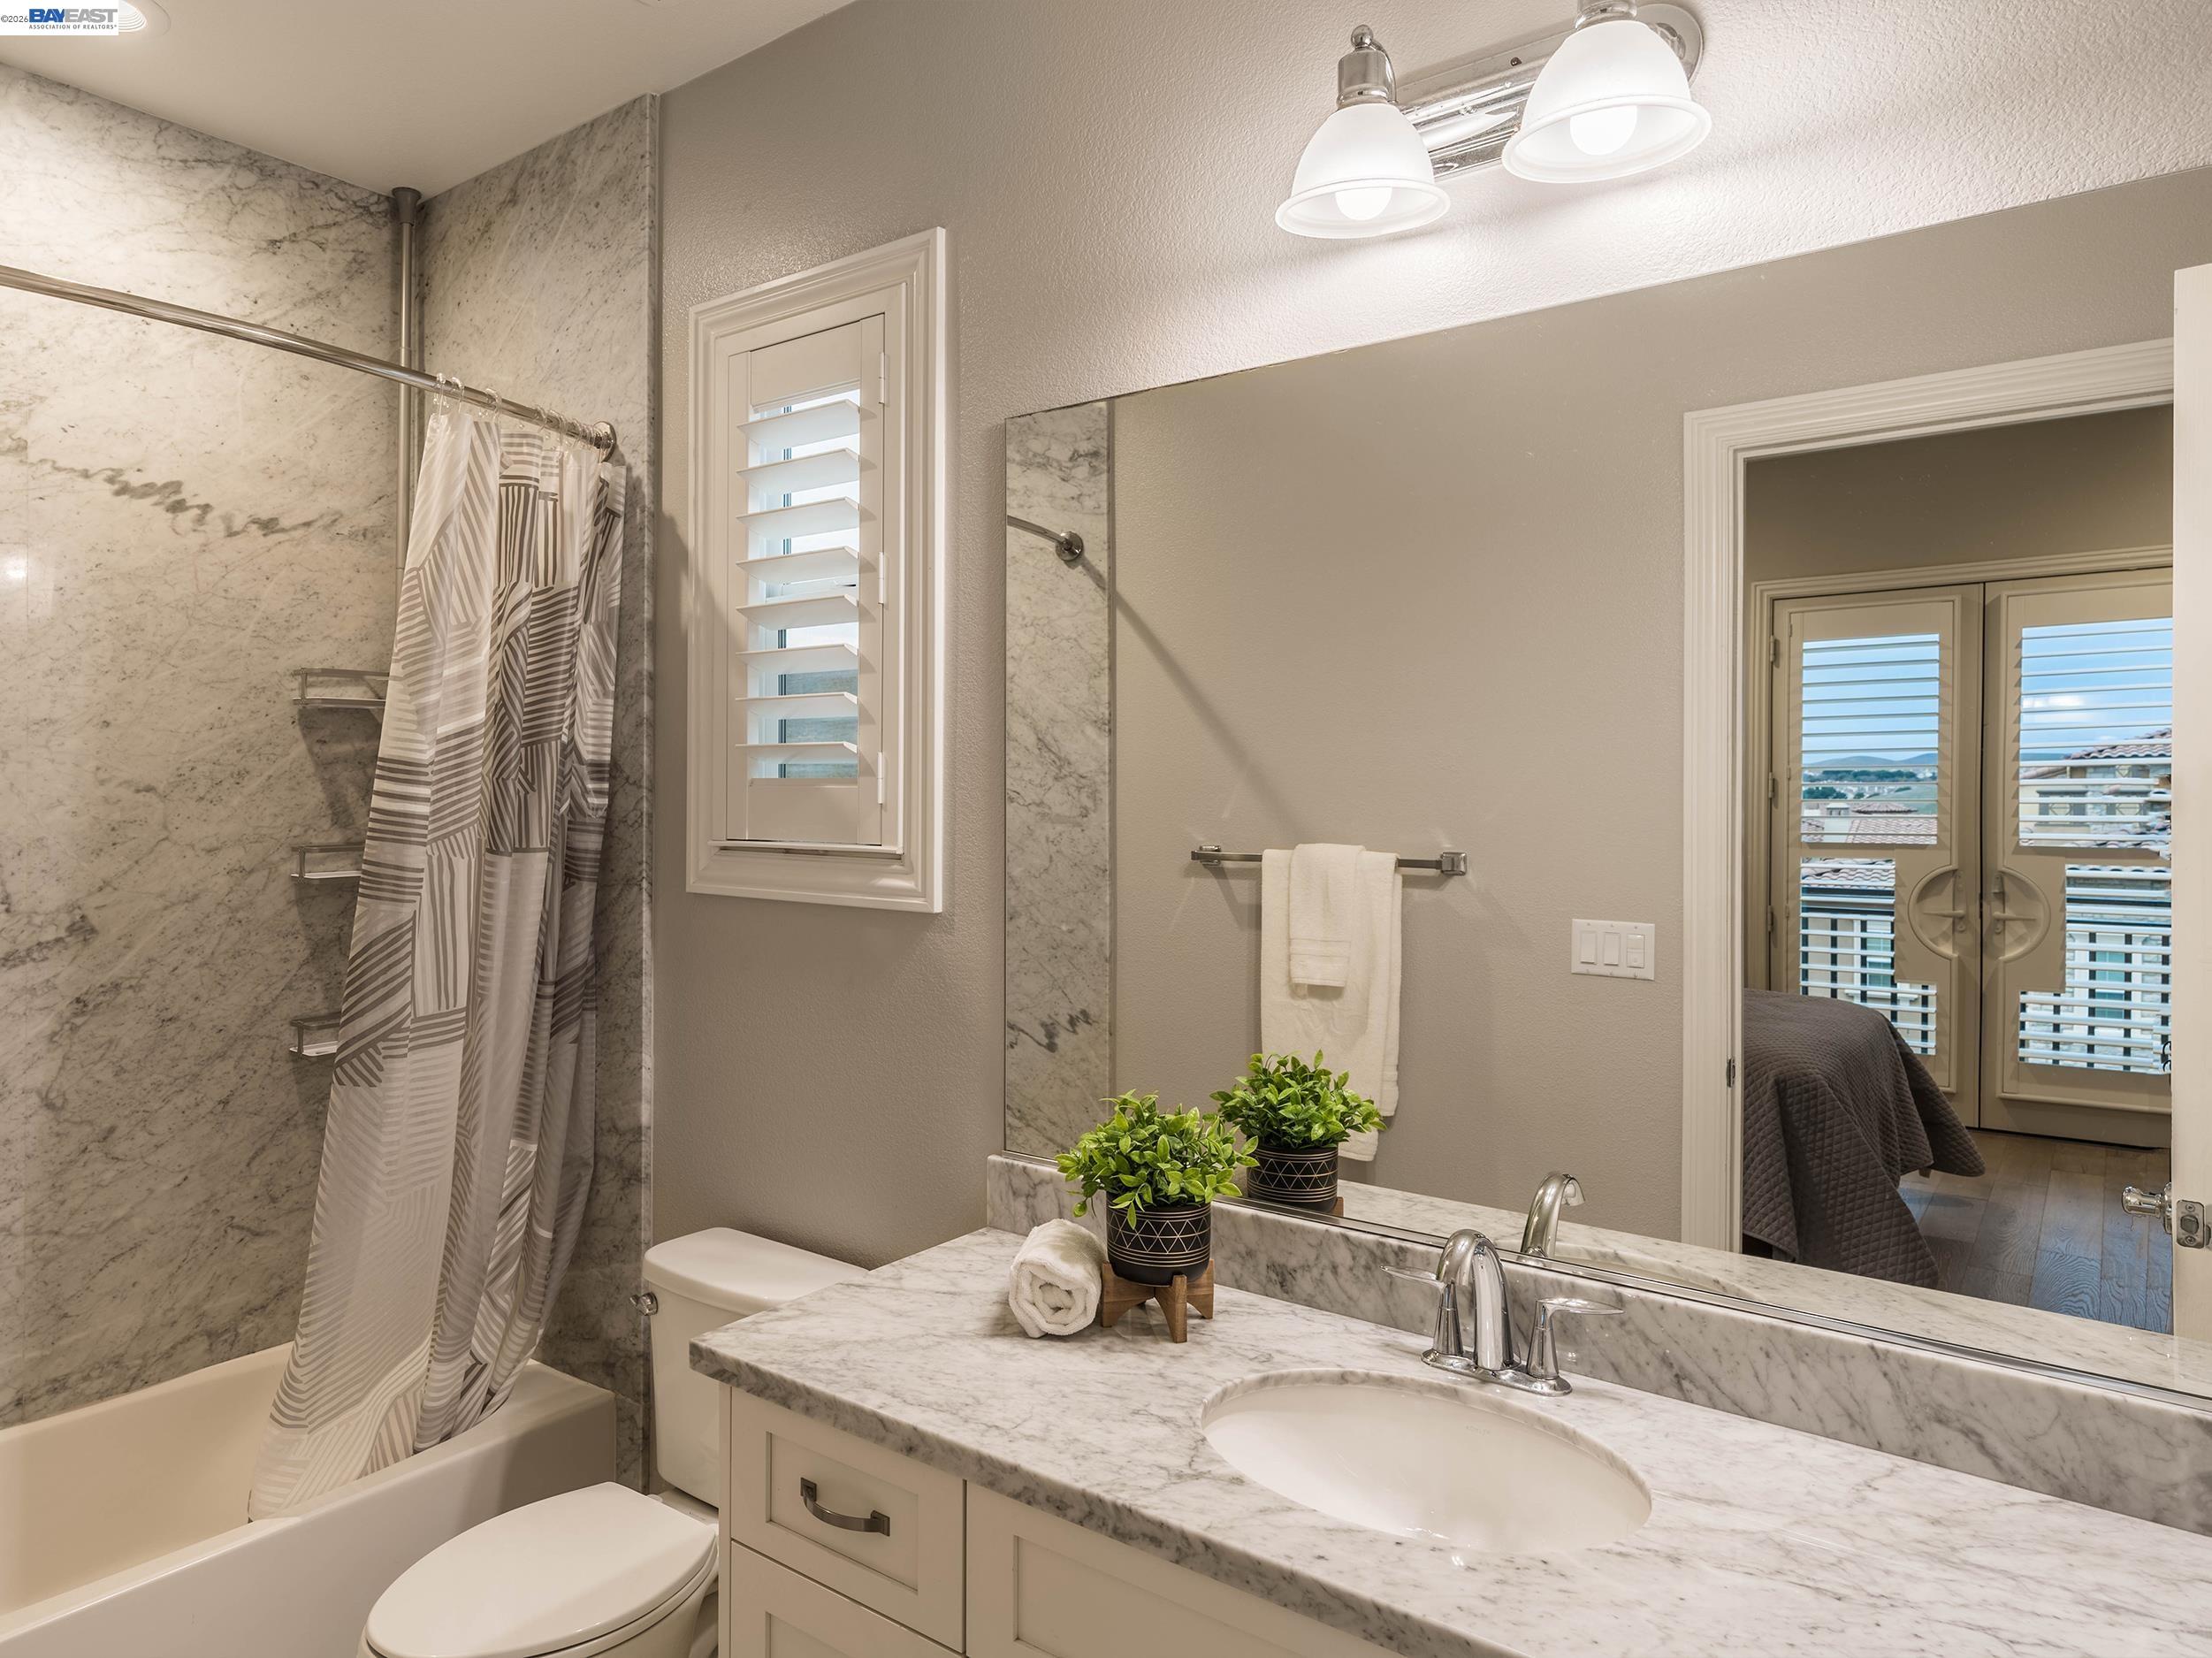
Bathroom with marble shower surround, bathtub, and a wide vanity with mirrored wall.
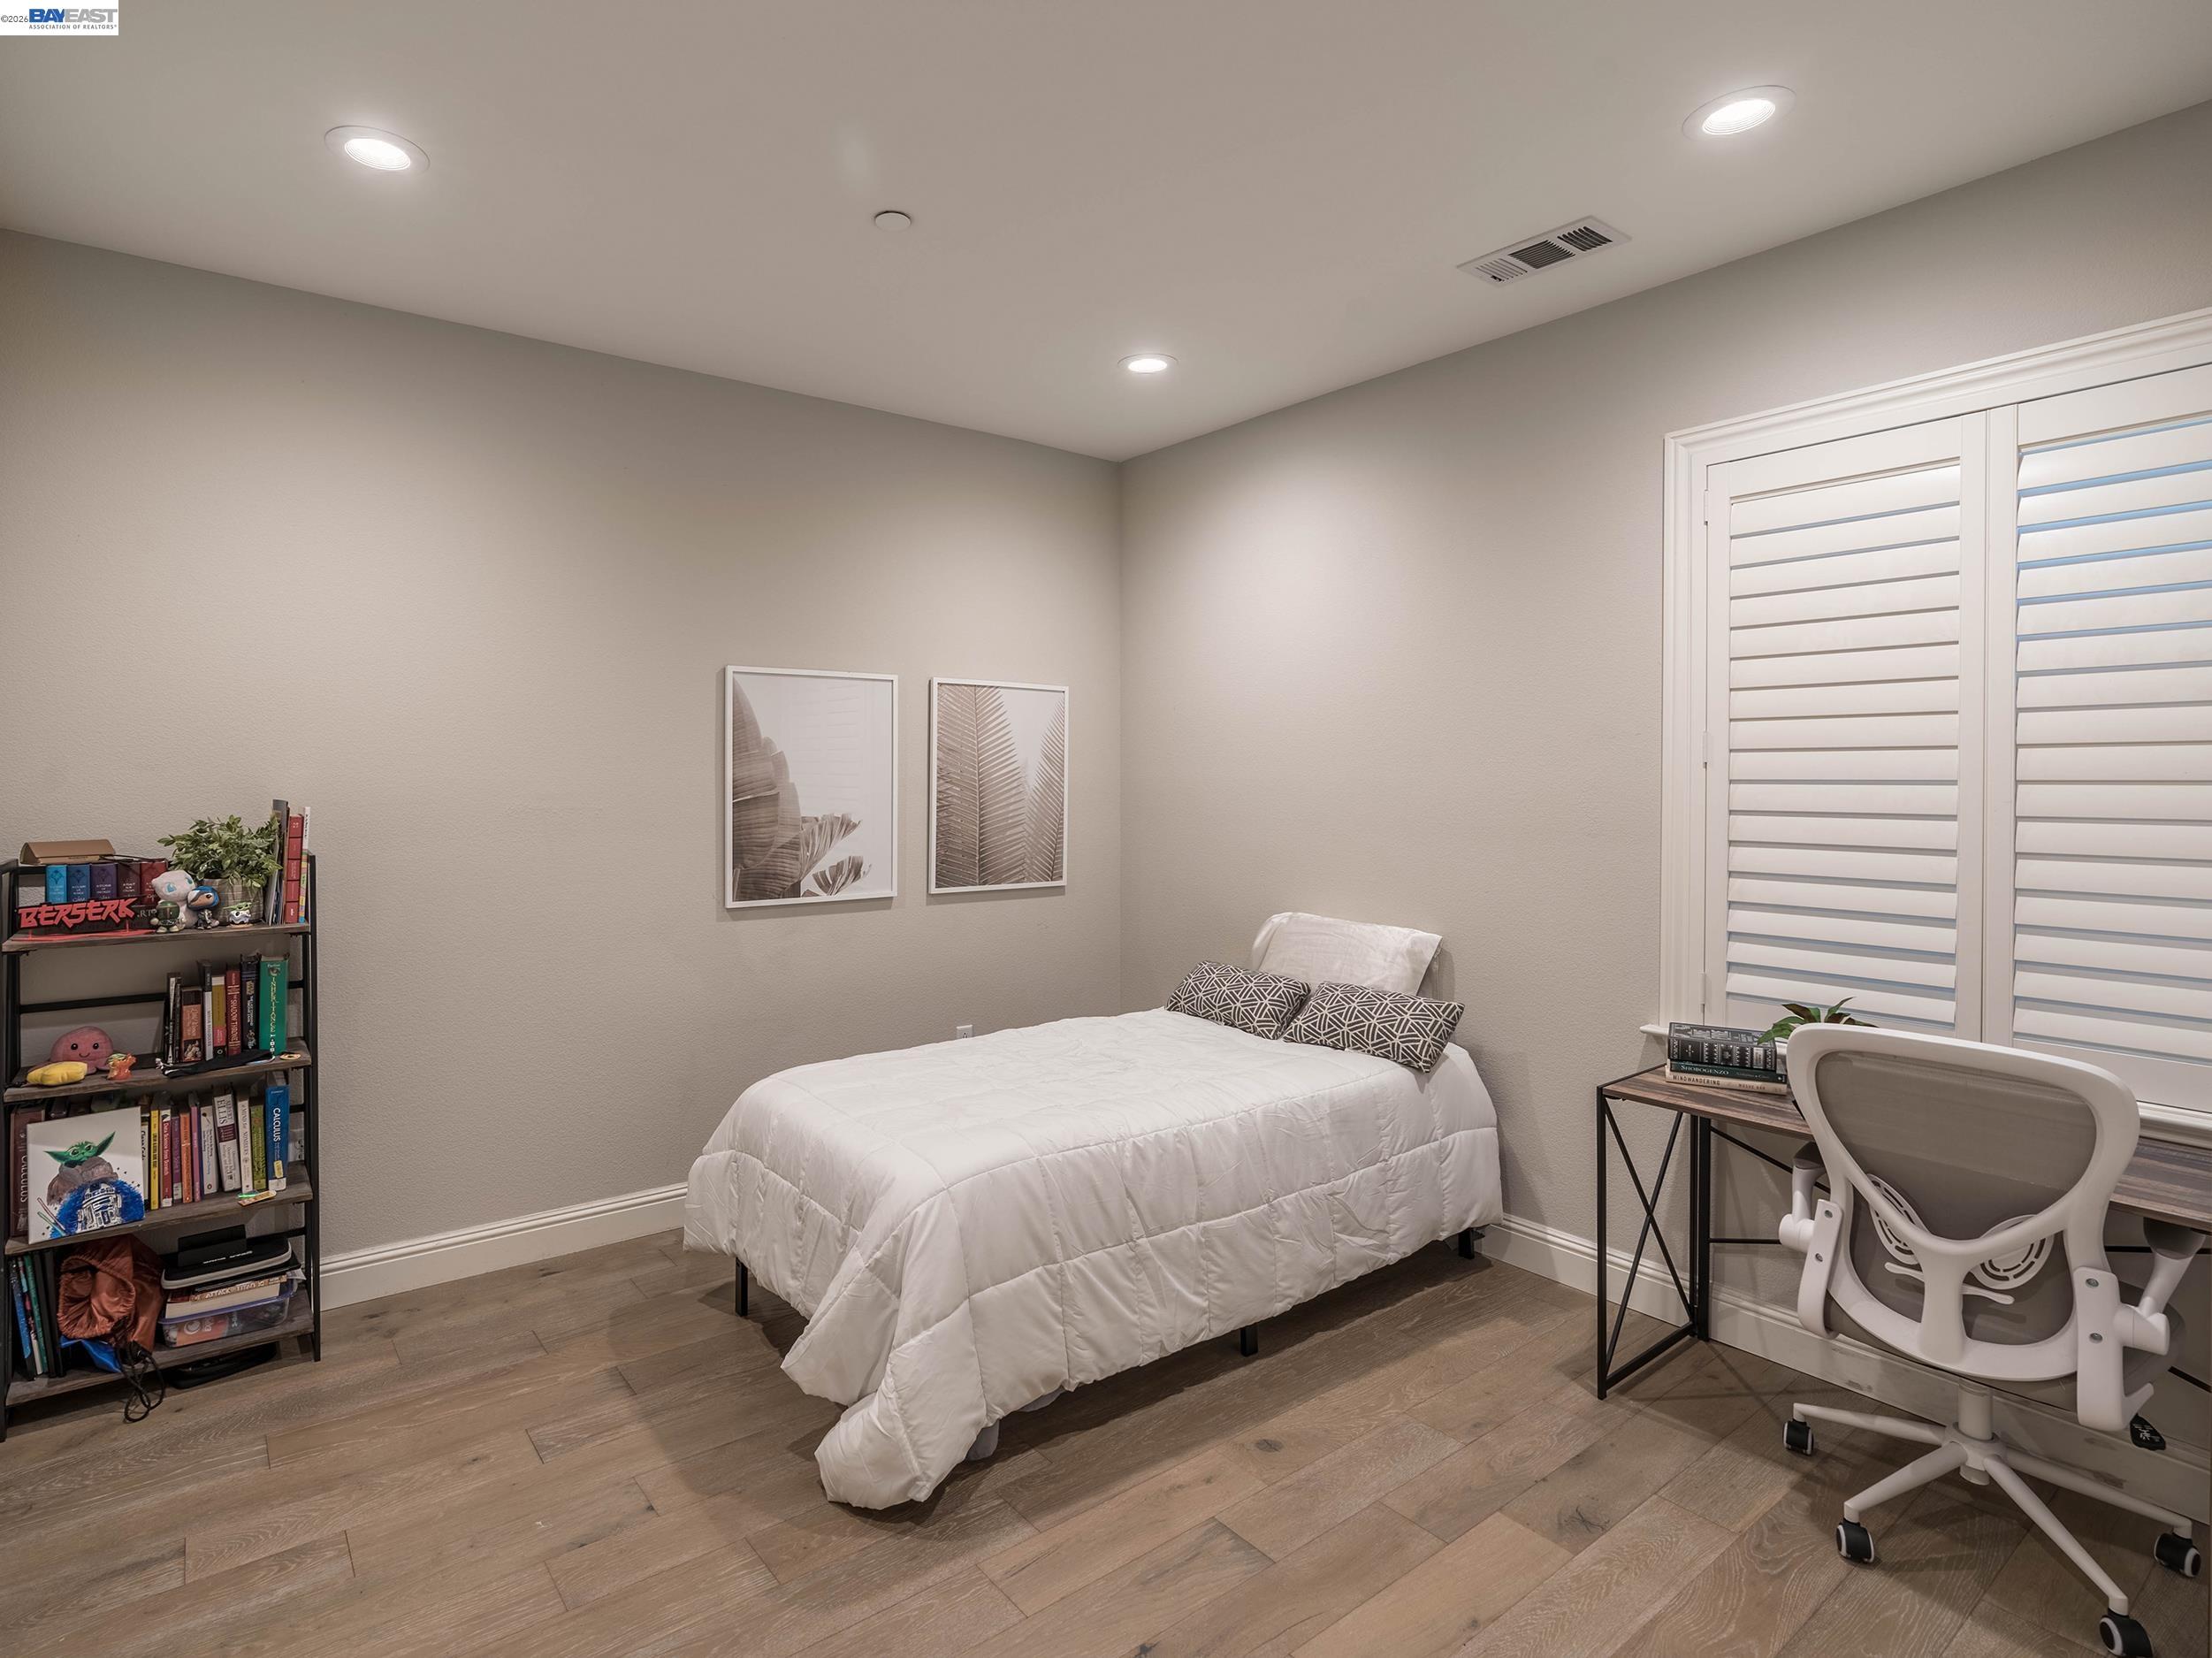
Bedroom with a white bed, plantation shutters, and a desk beside a bookcase.
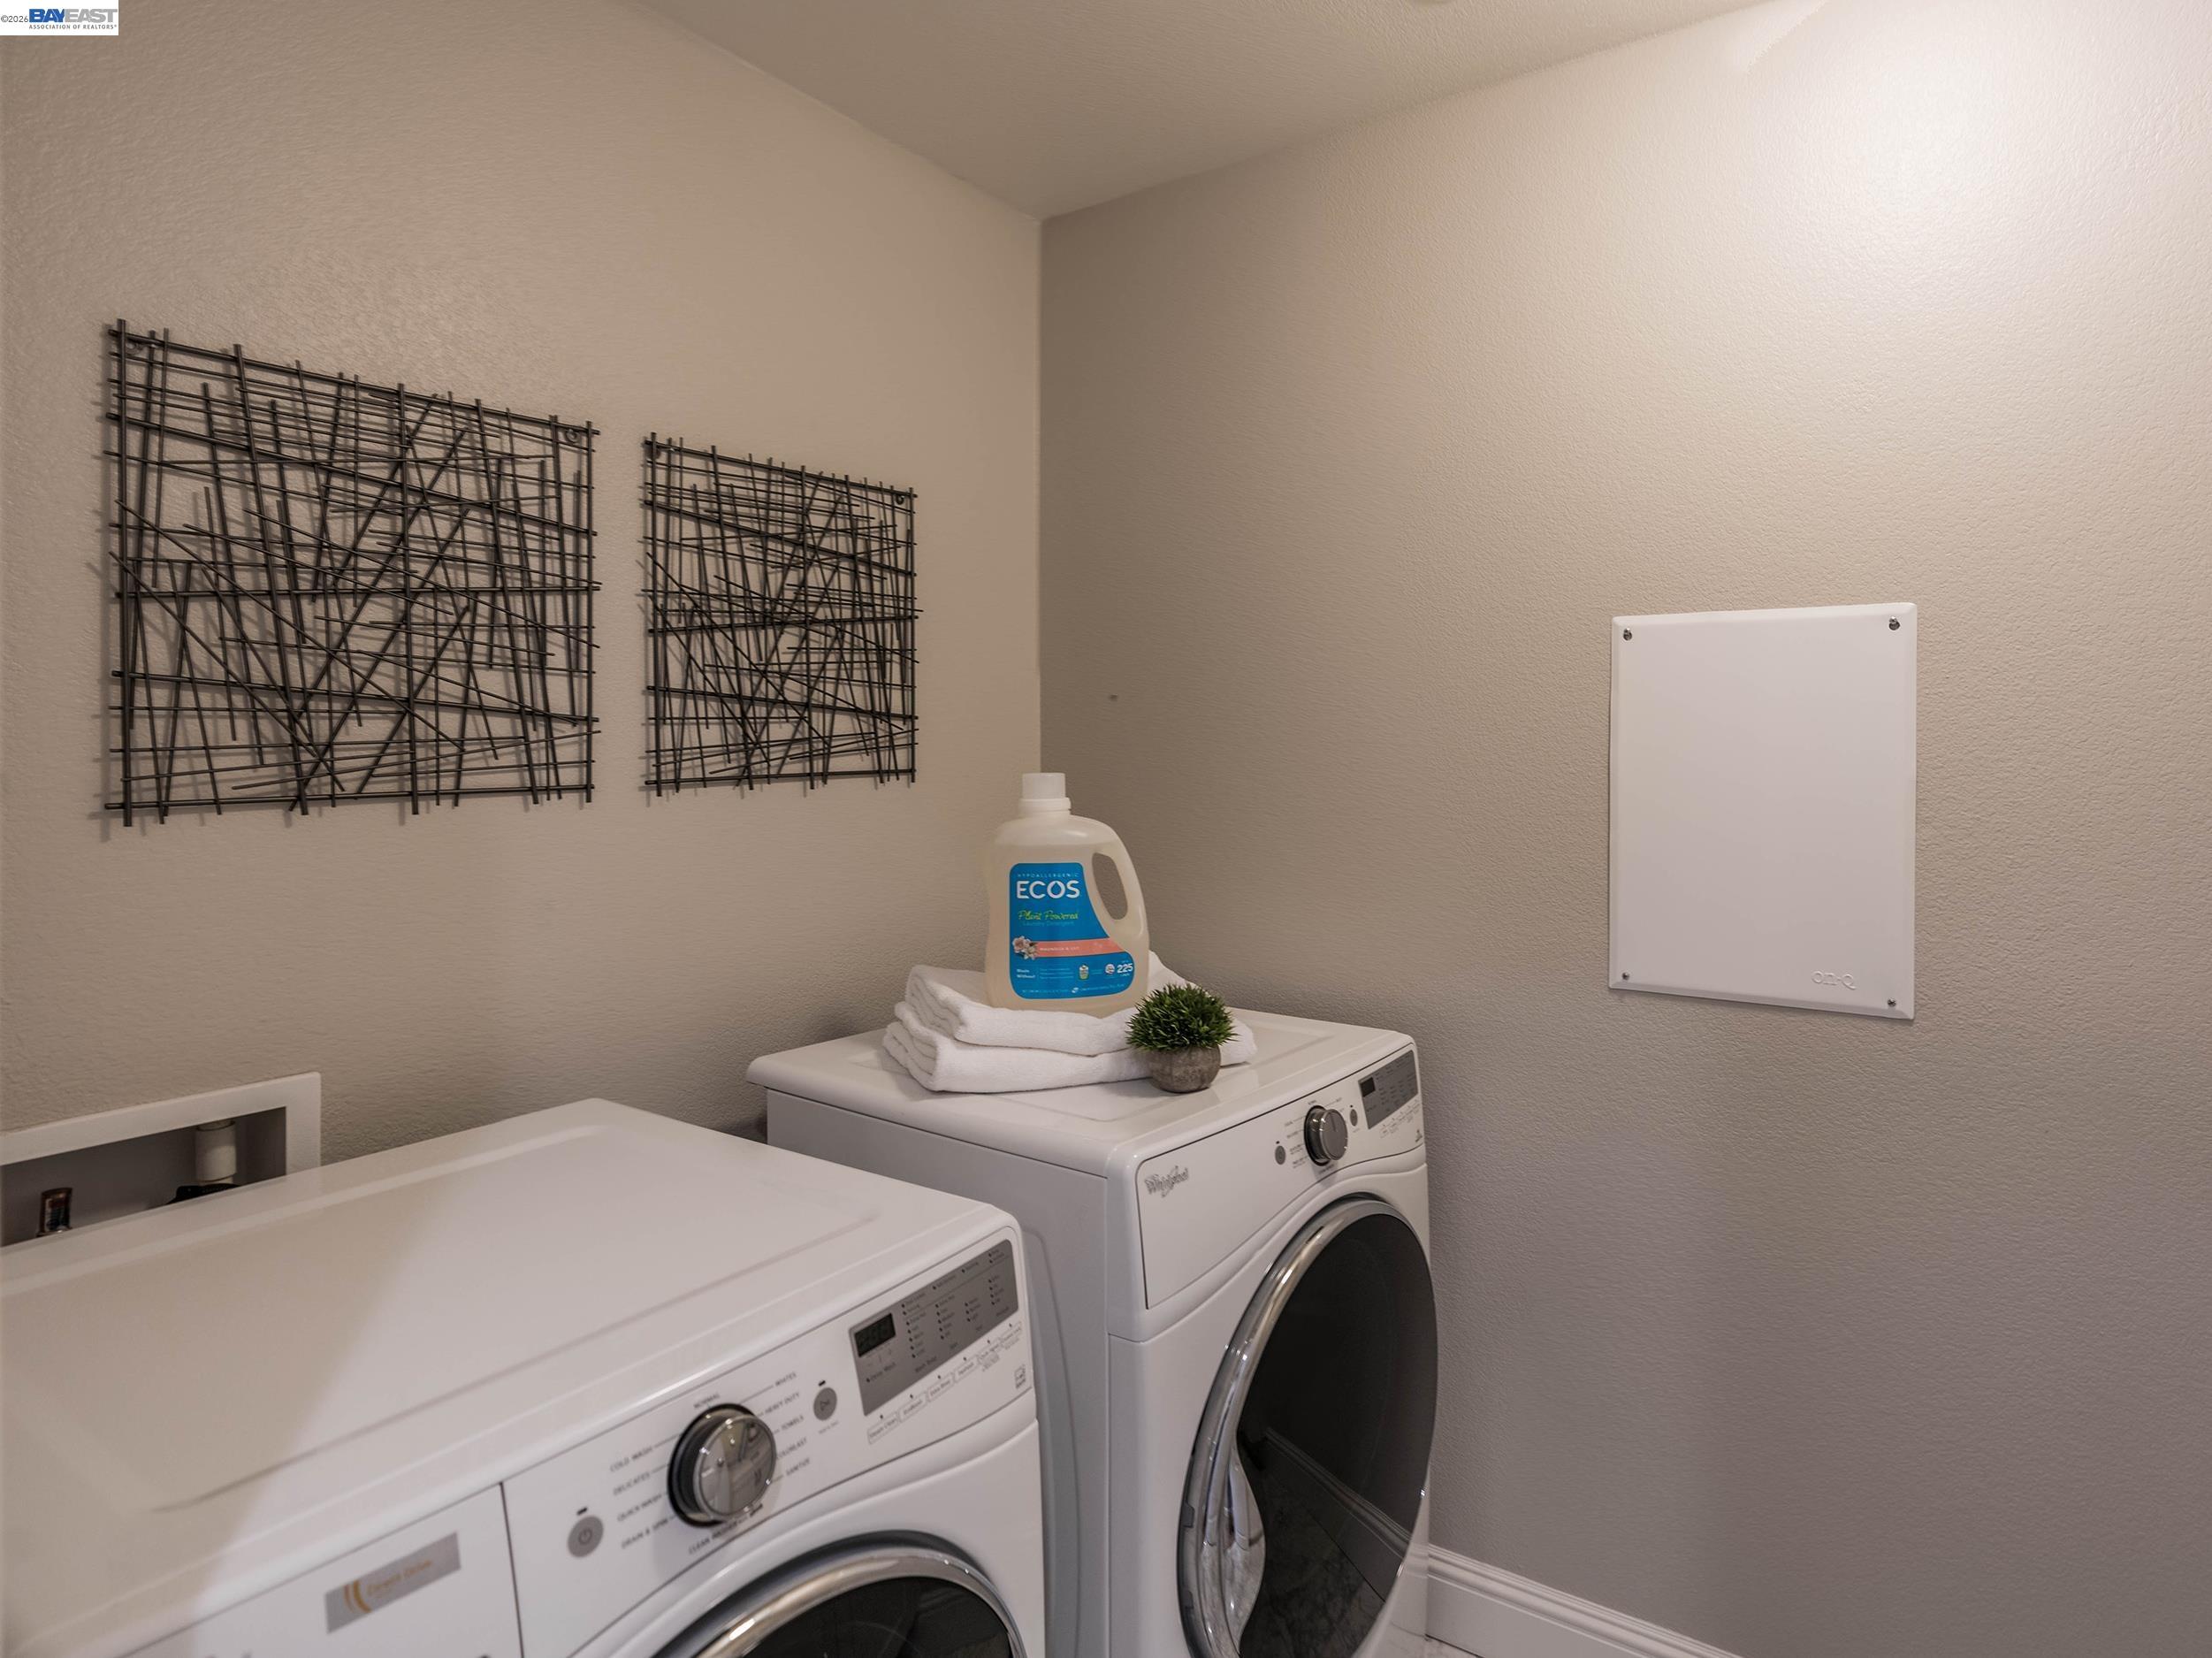
Laundry room with front-loading washer and dryer, folded towels, and geometric metal wall art.
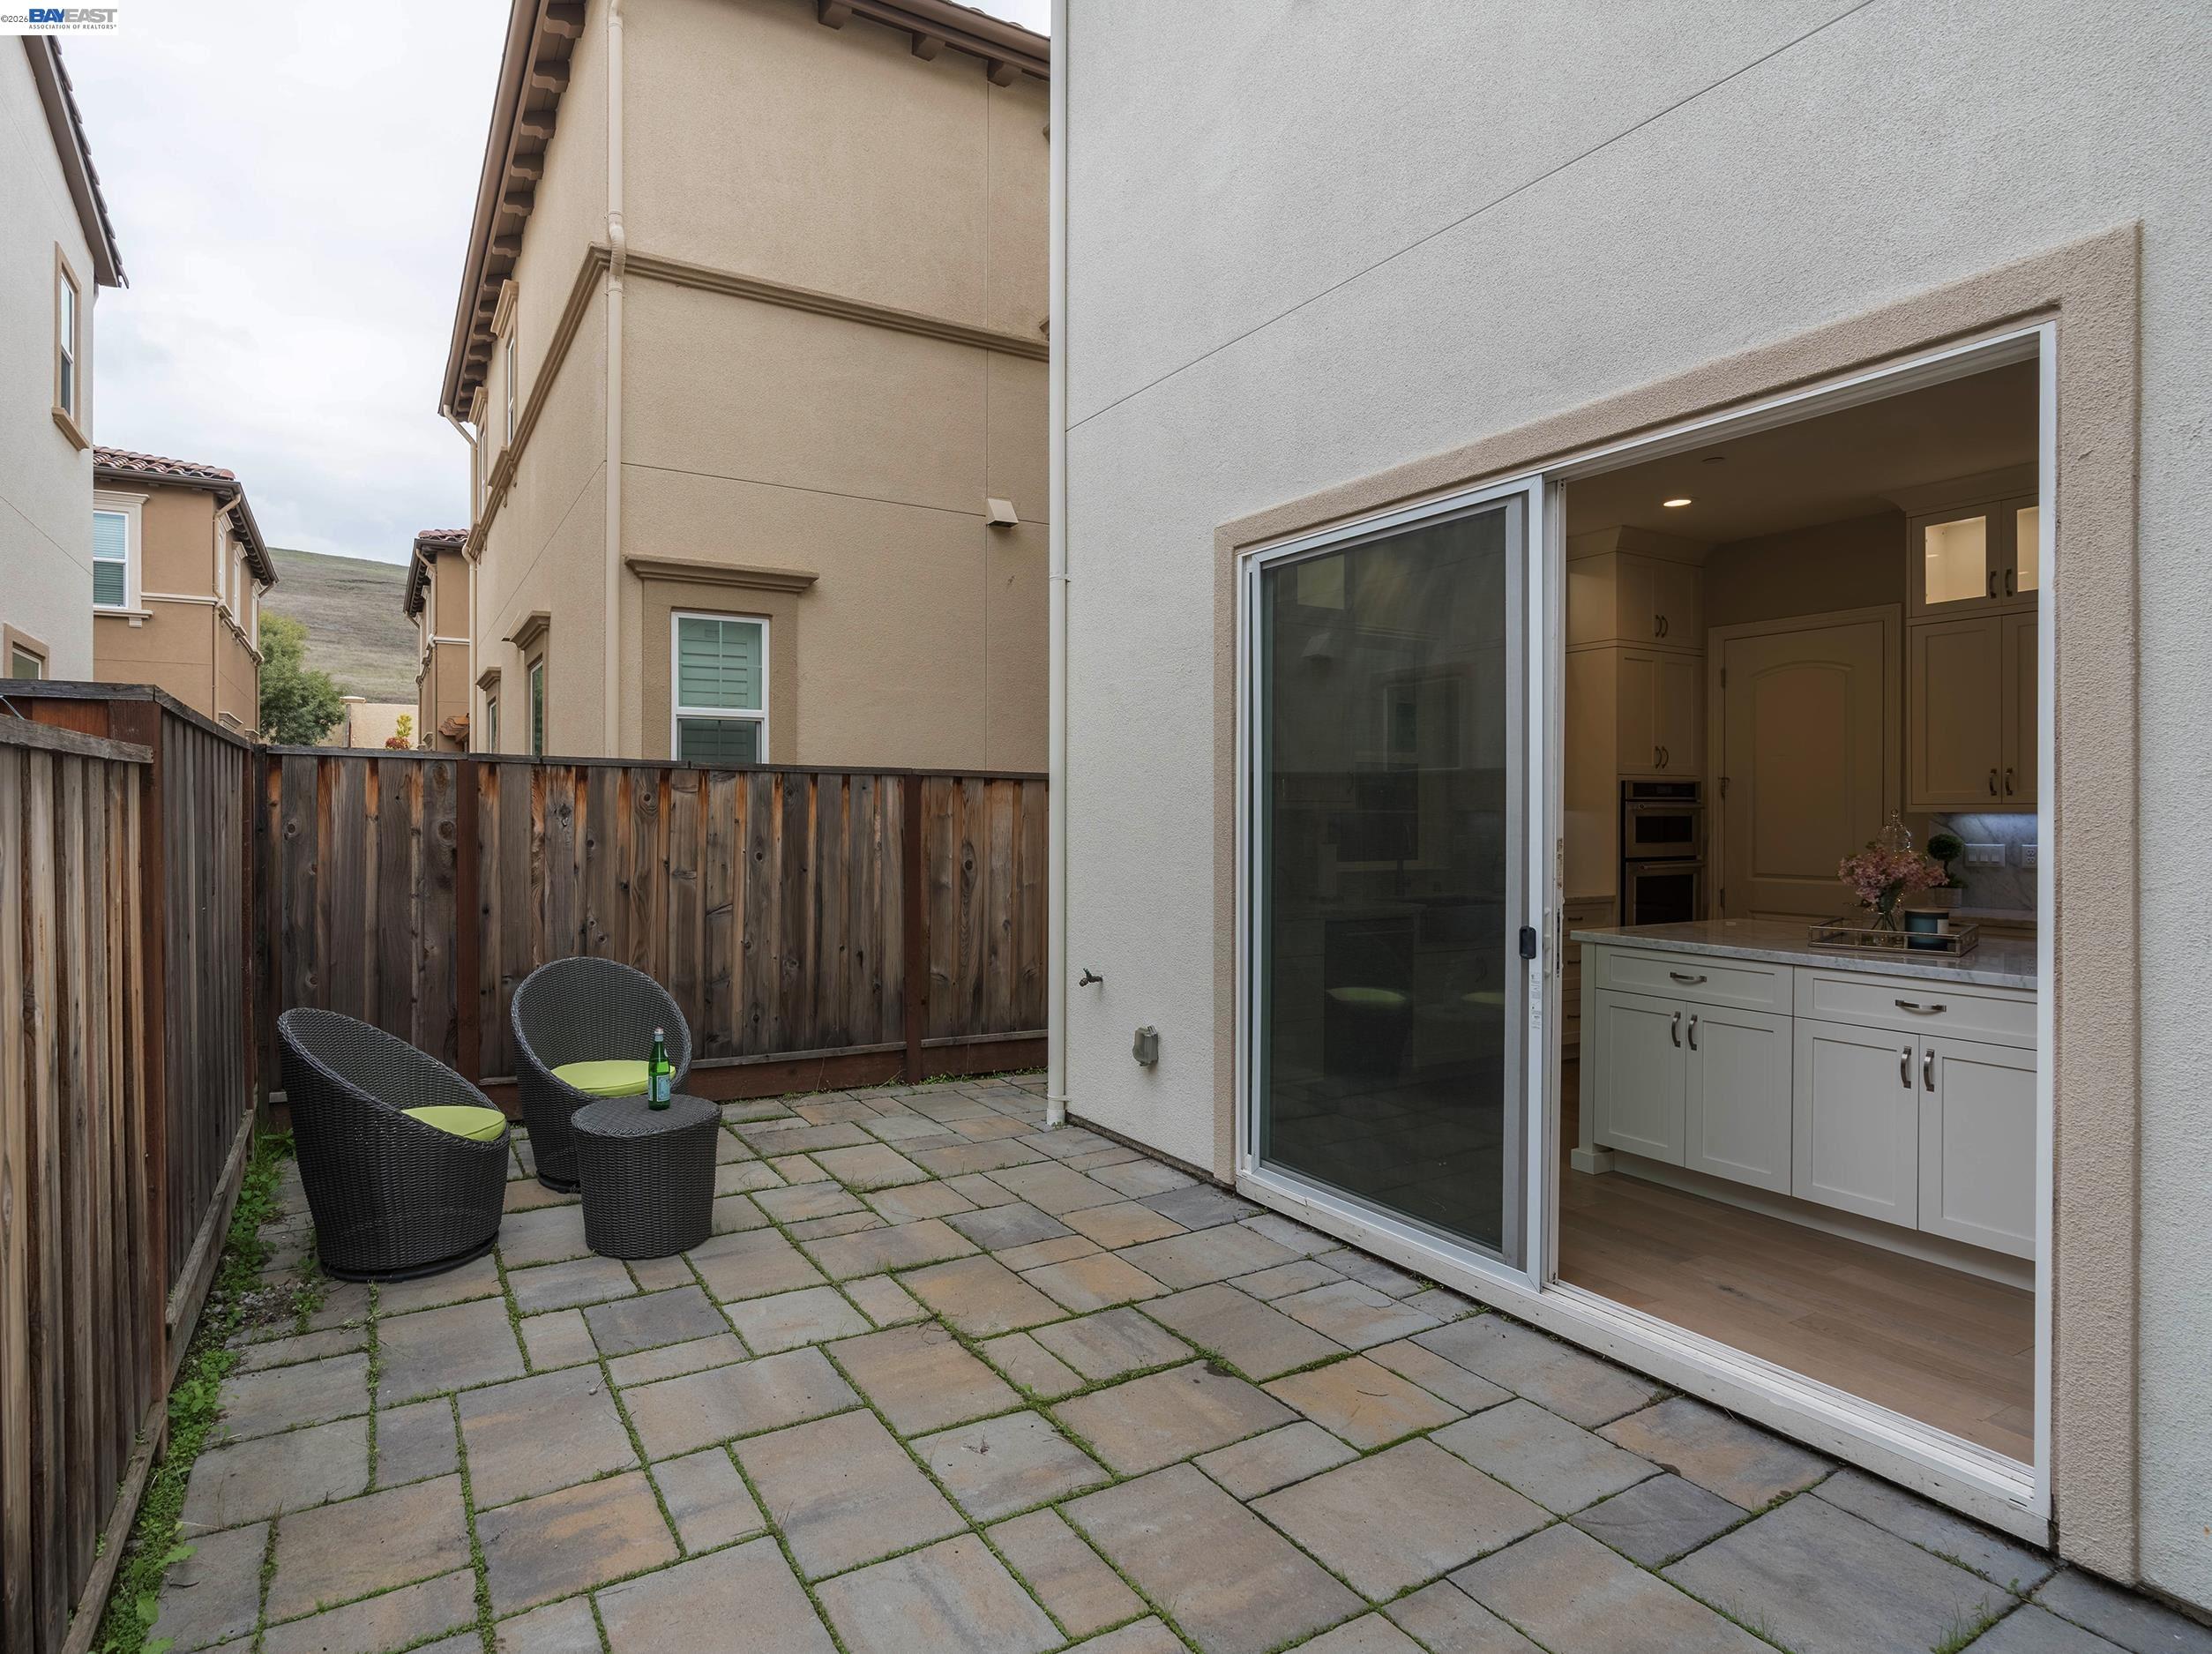
Stone-paved courtyard patio with wicker seating beside an open sliding door to the kitchen.
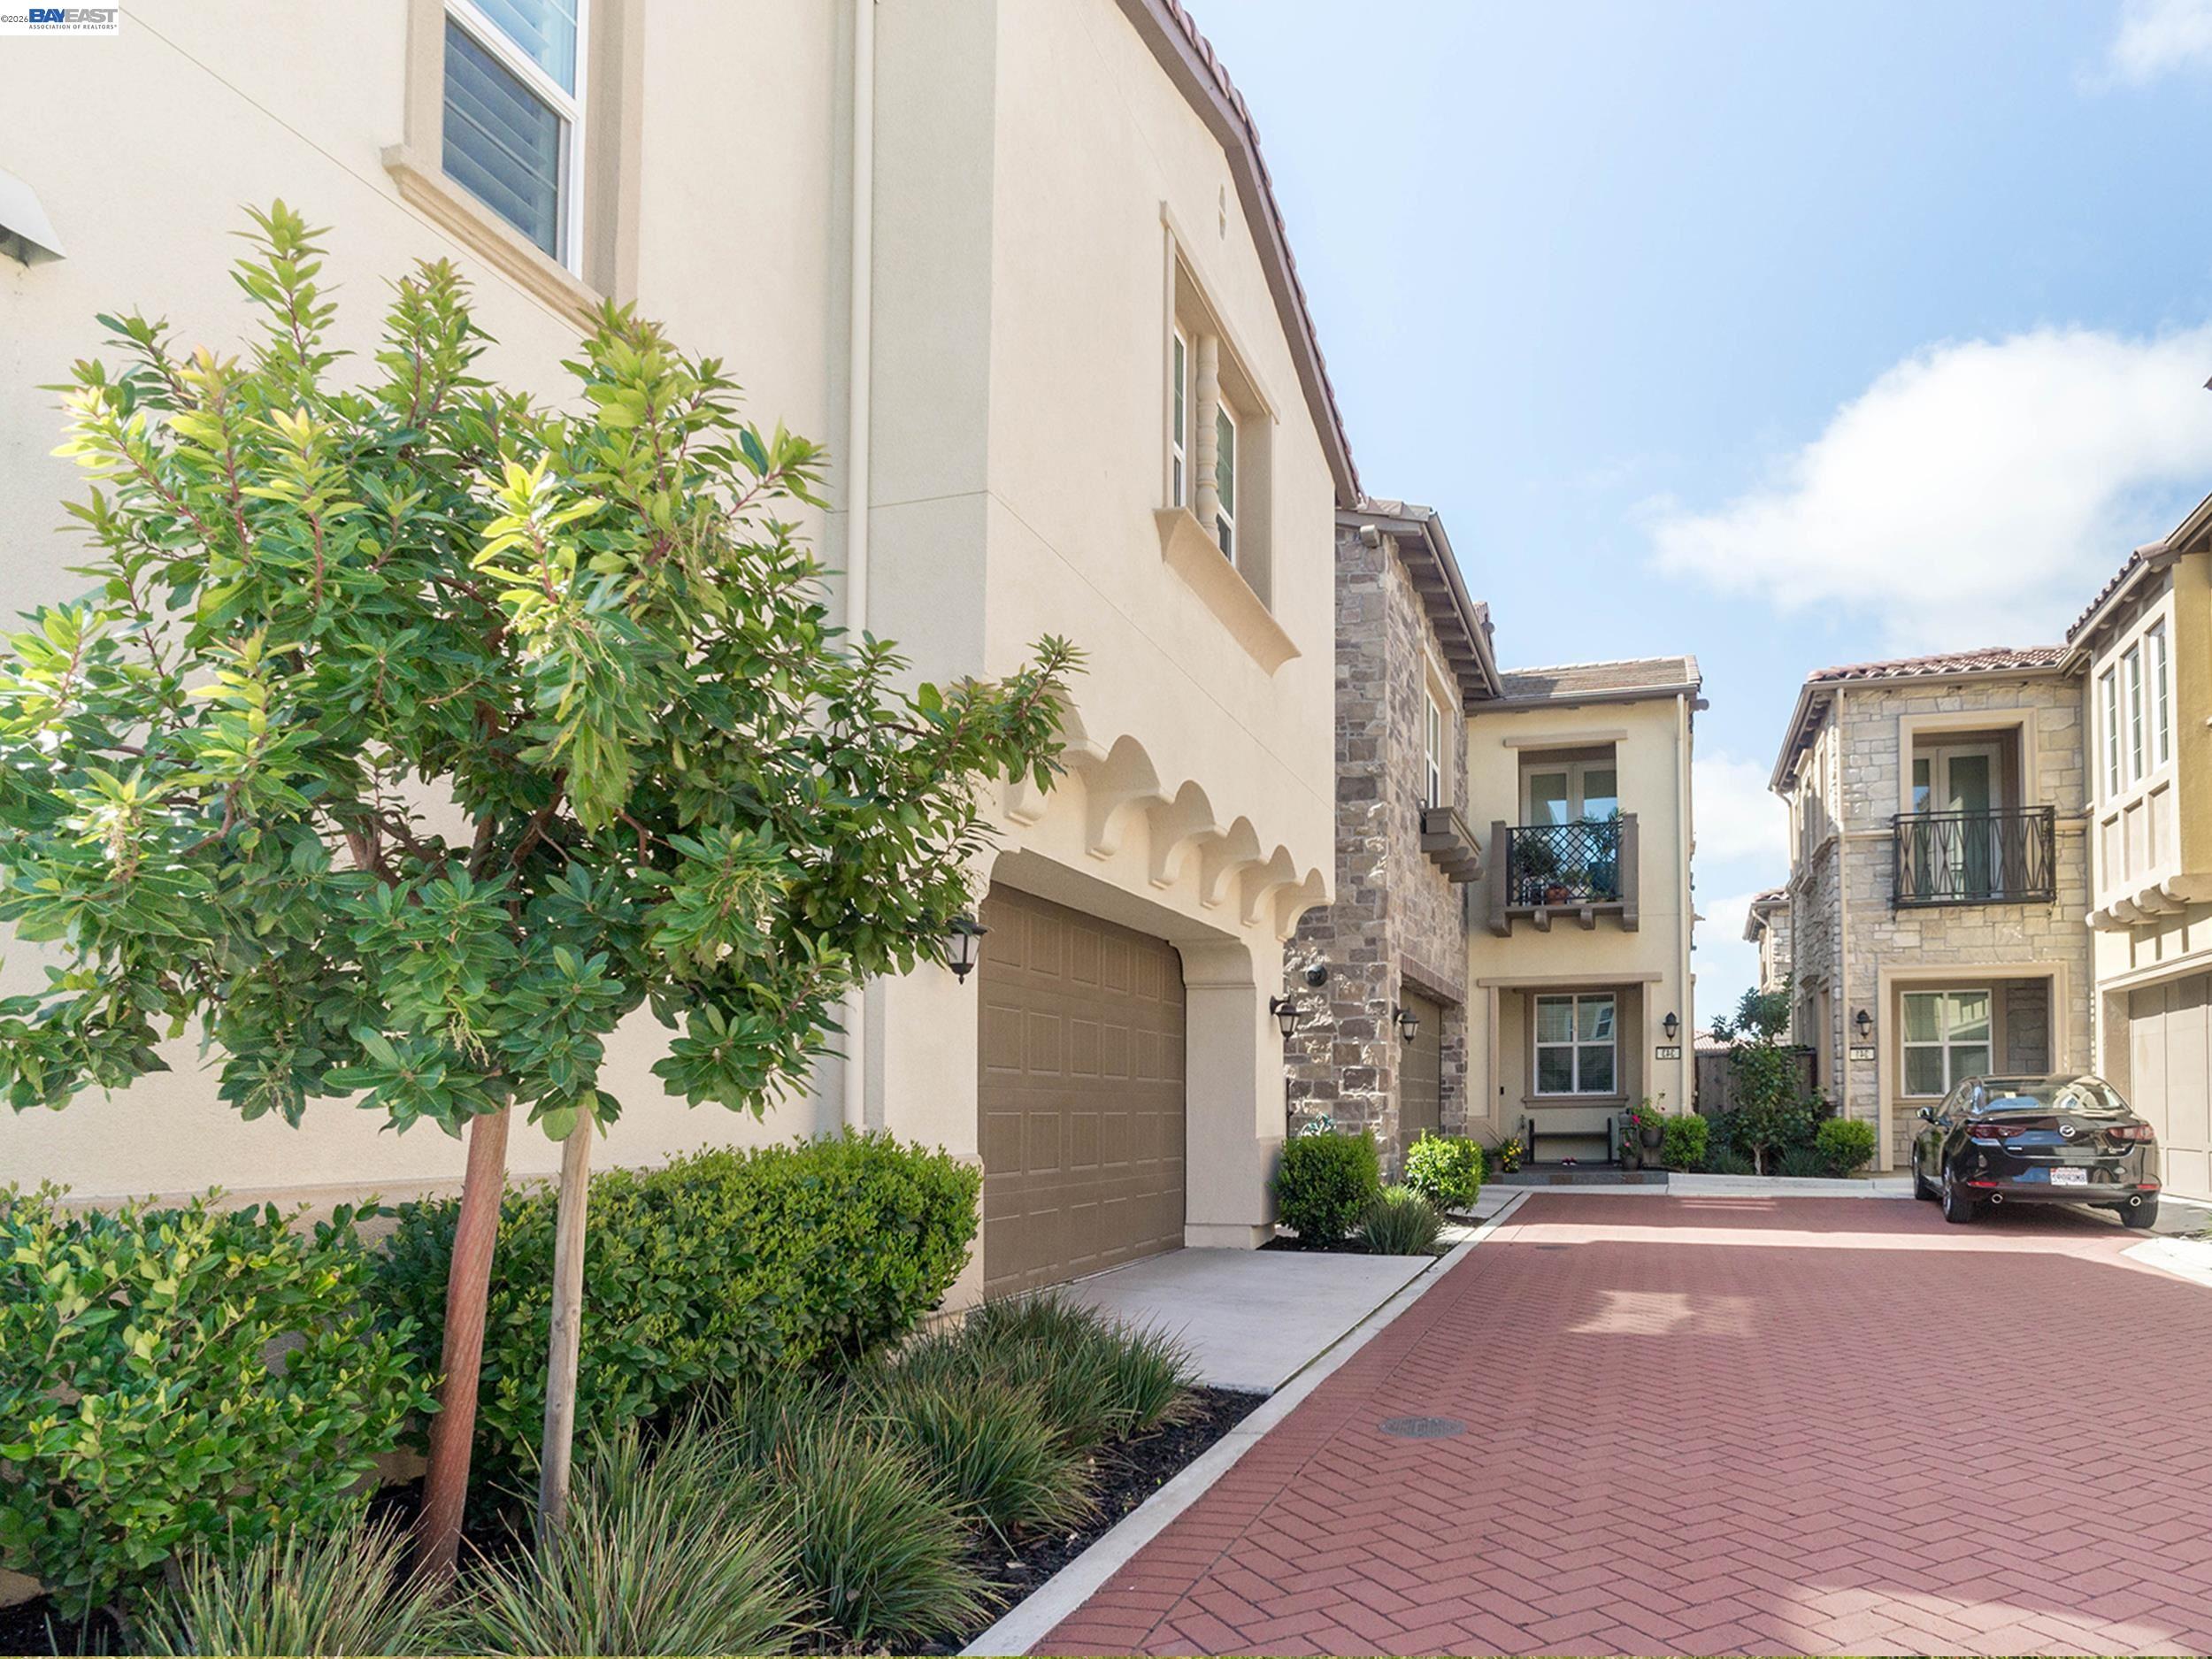
Townhouse exterior with stone accents, landscaped shrubs, and a brick-paved driveway.
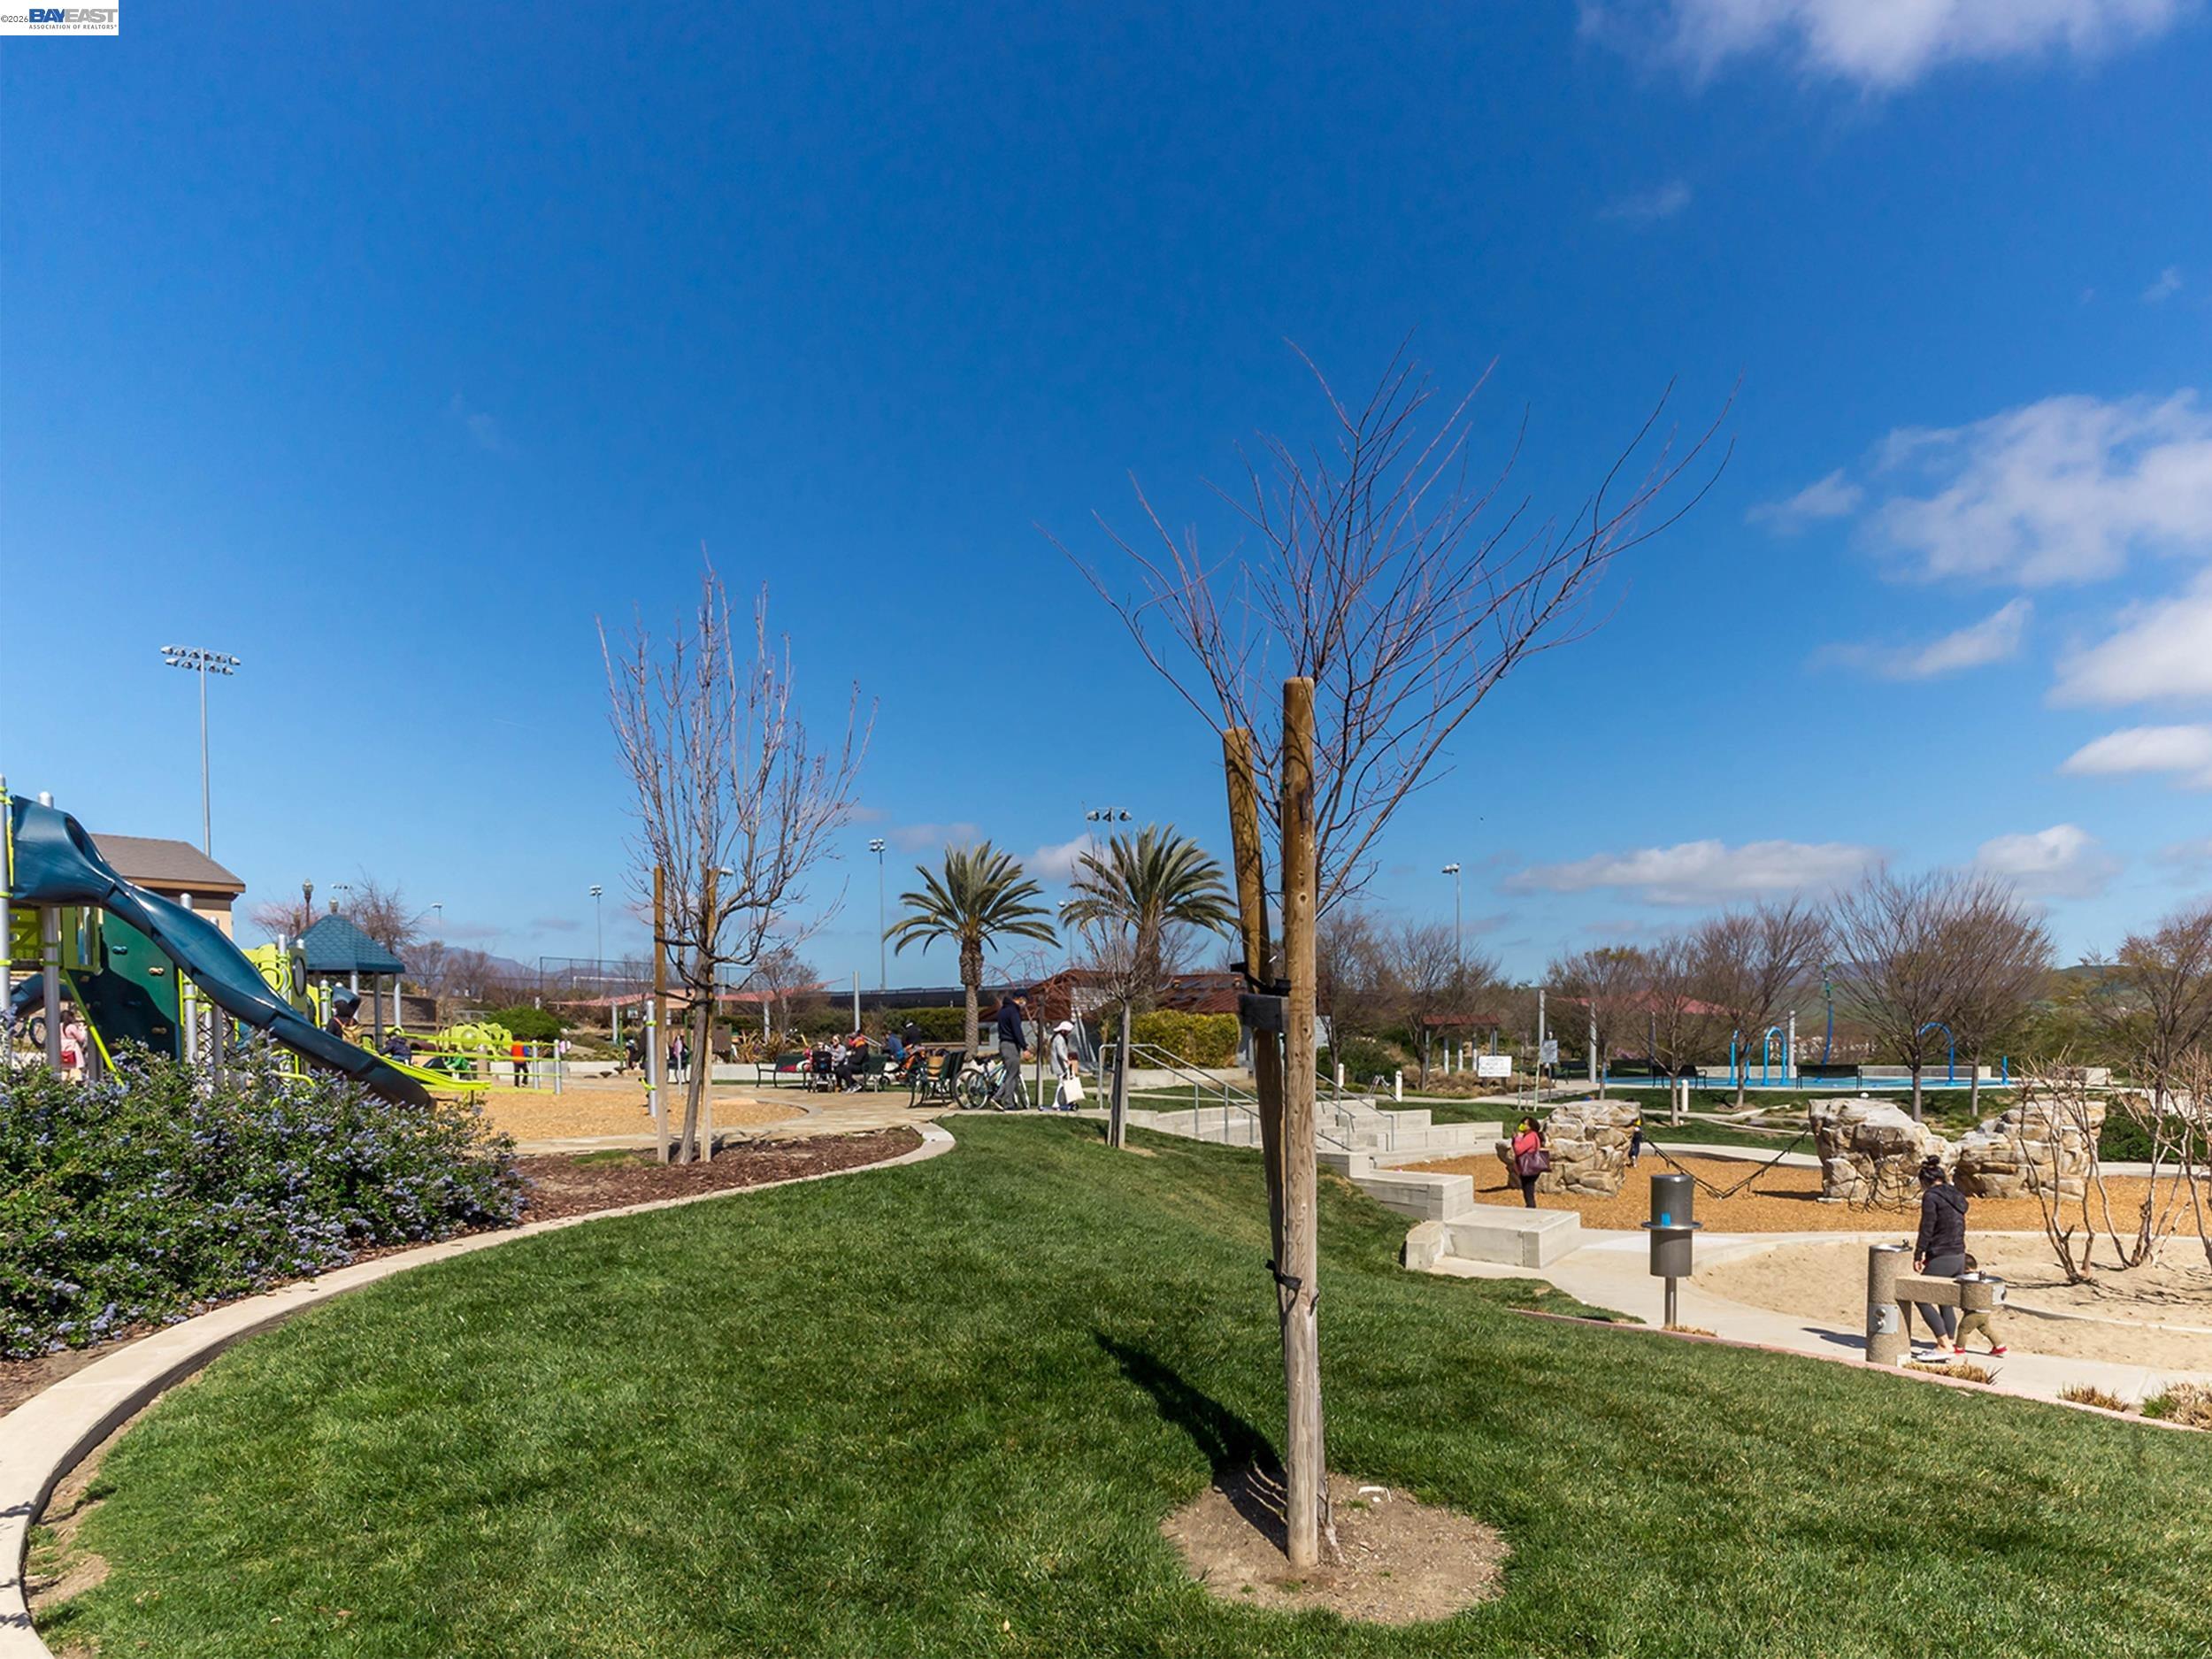
Neighborhood park with a playground, landscaped lawn, walking paths, and outdoor play areas.
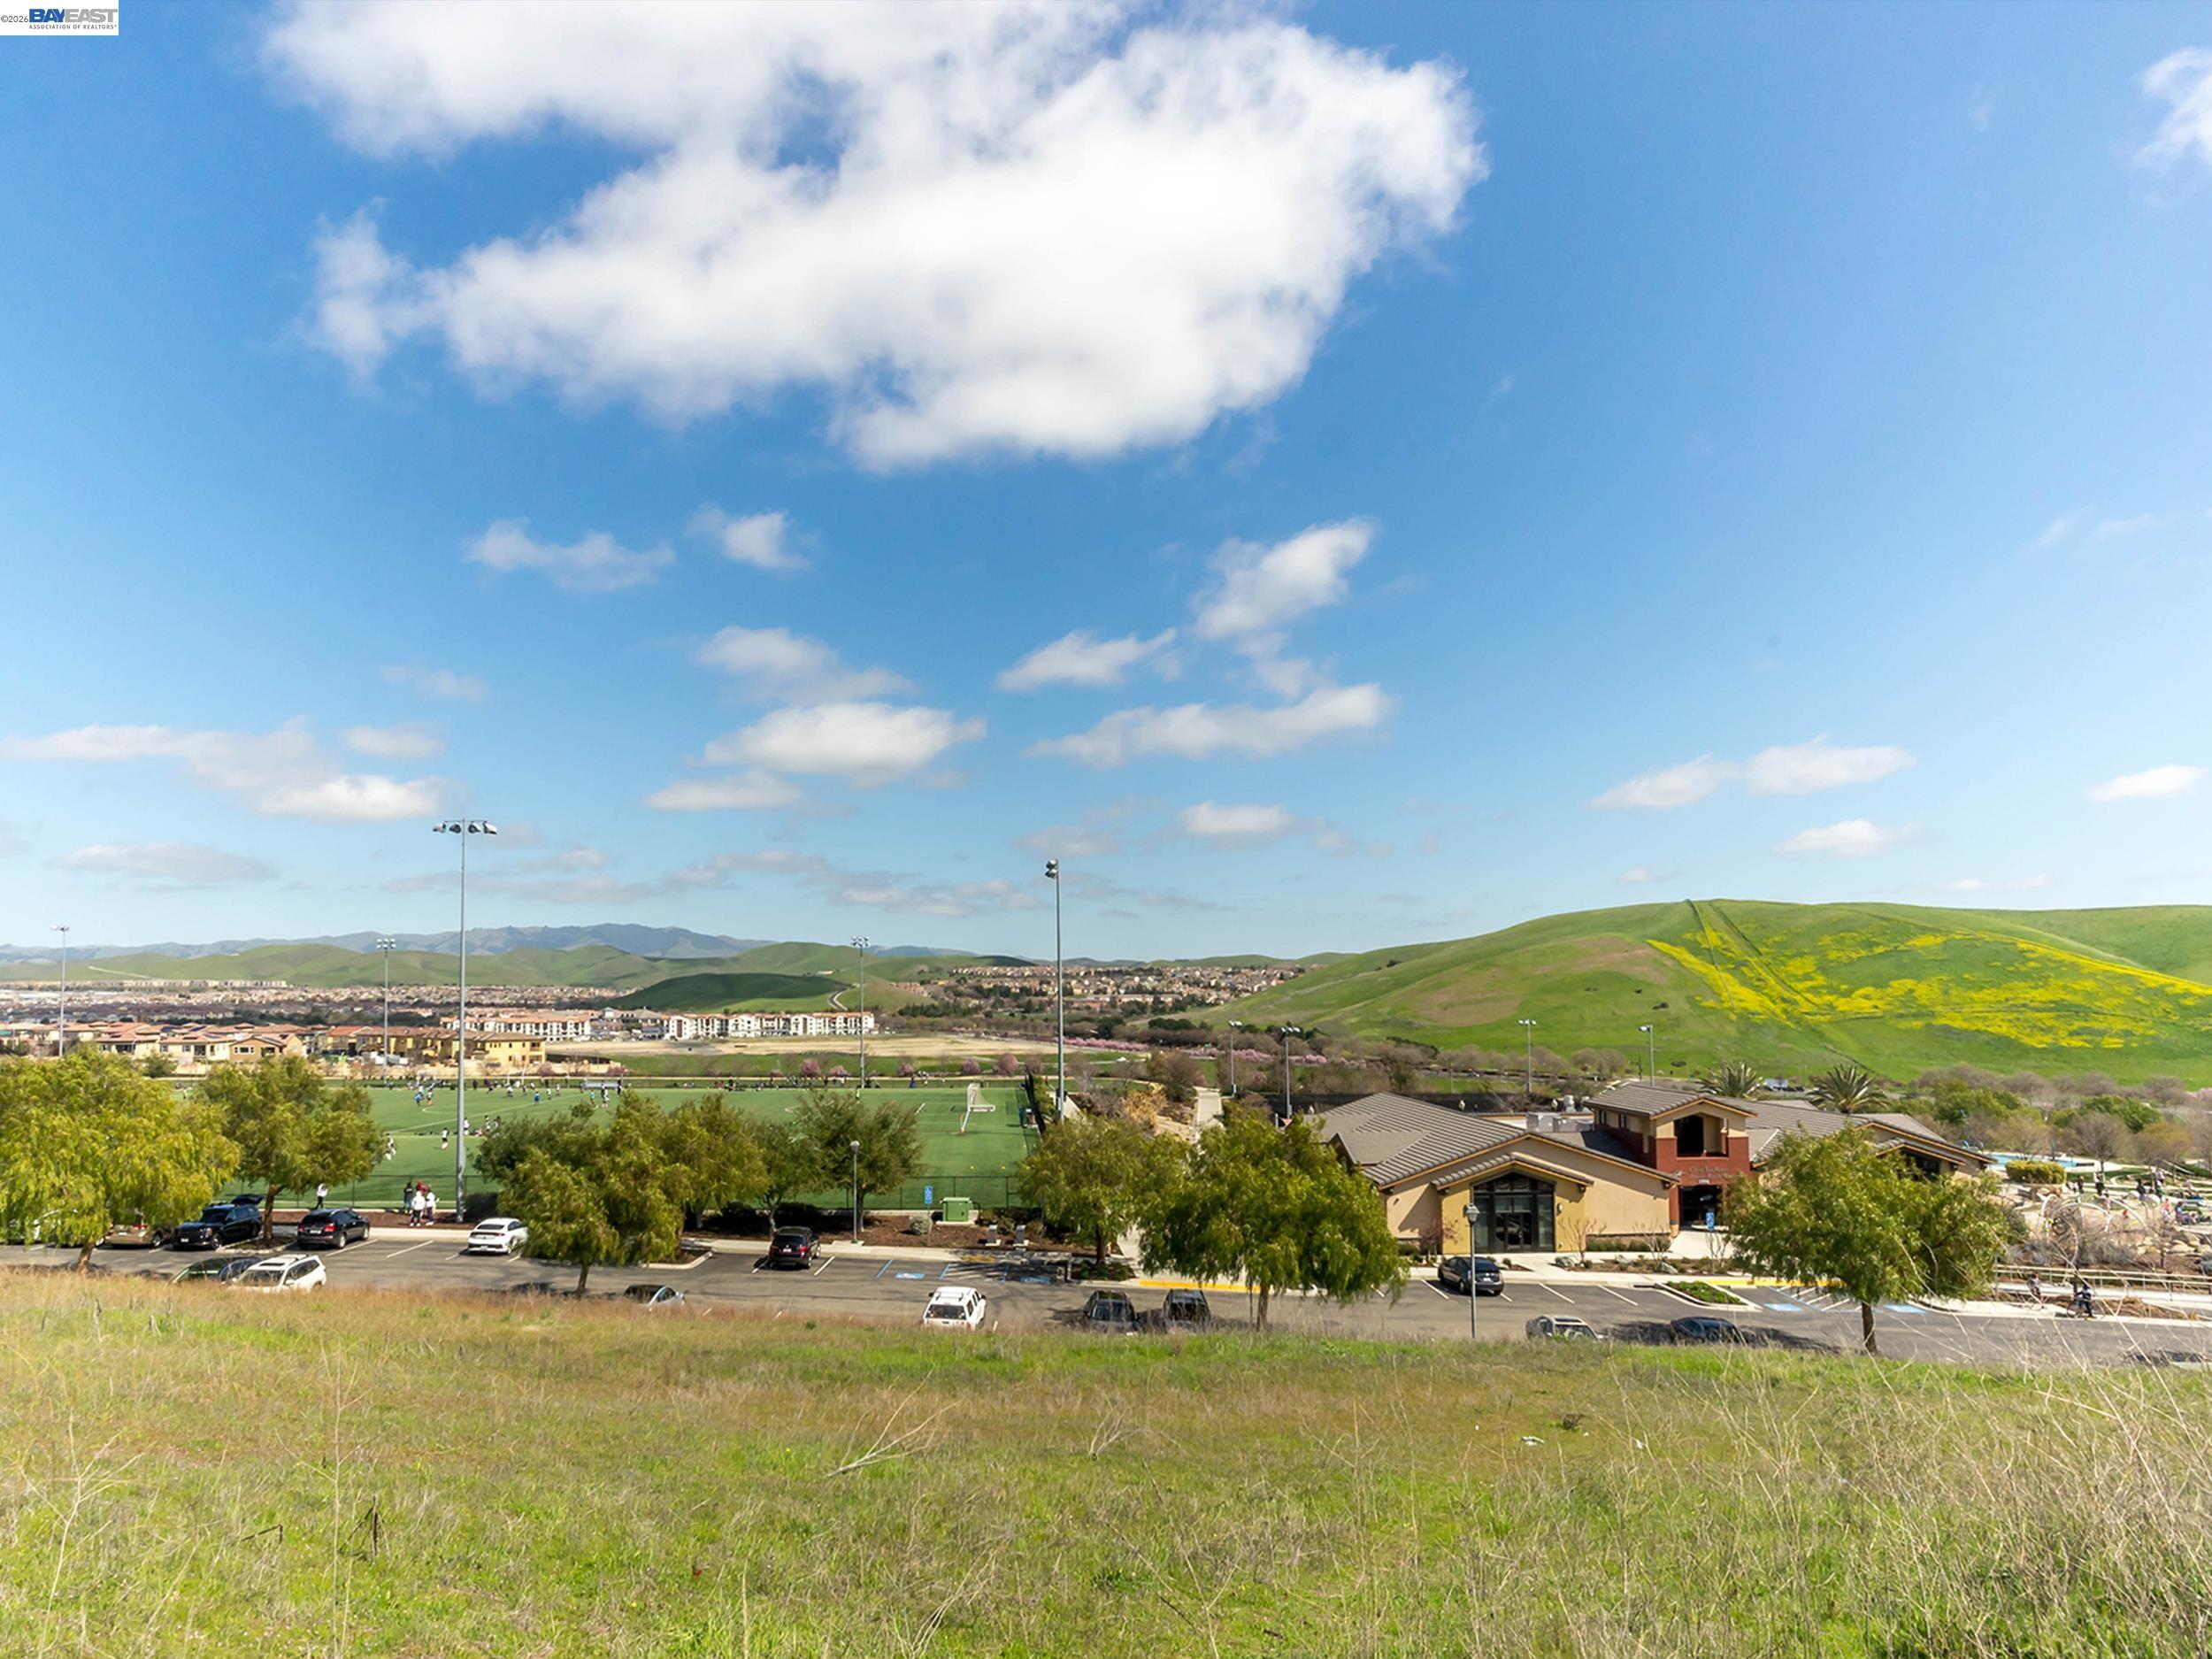
Community park with soccer fields, a recreation center, and green hills beyond.
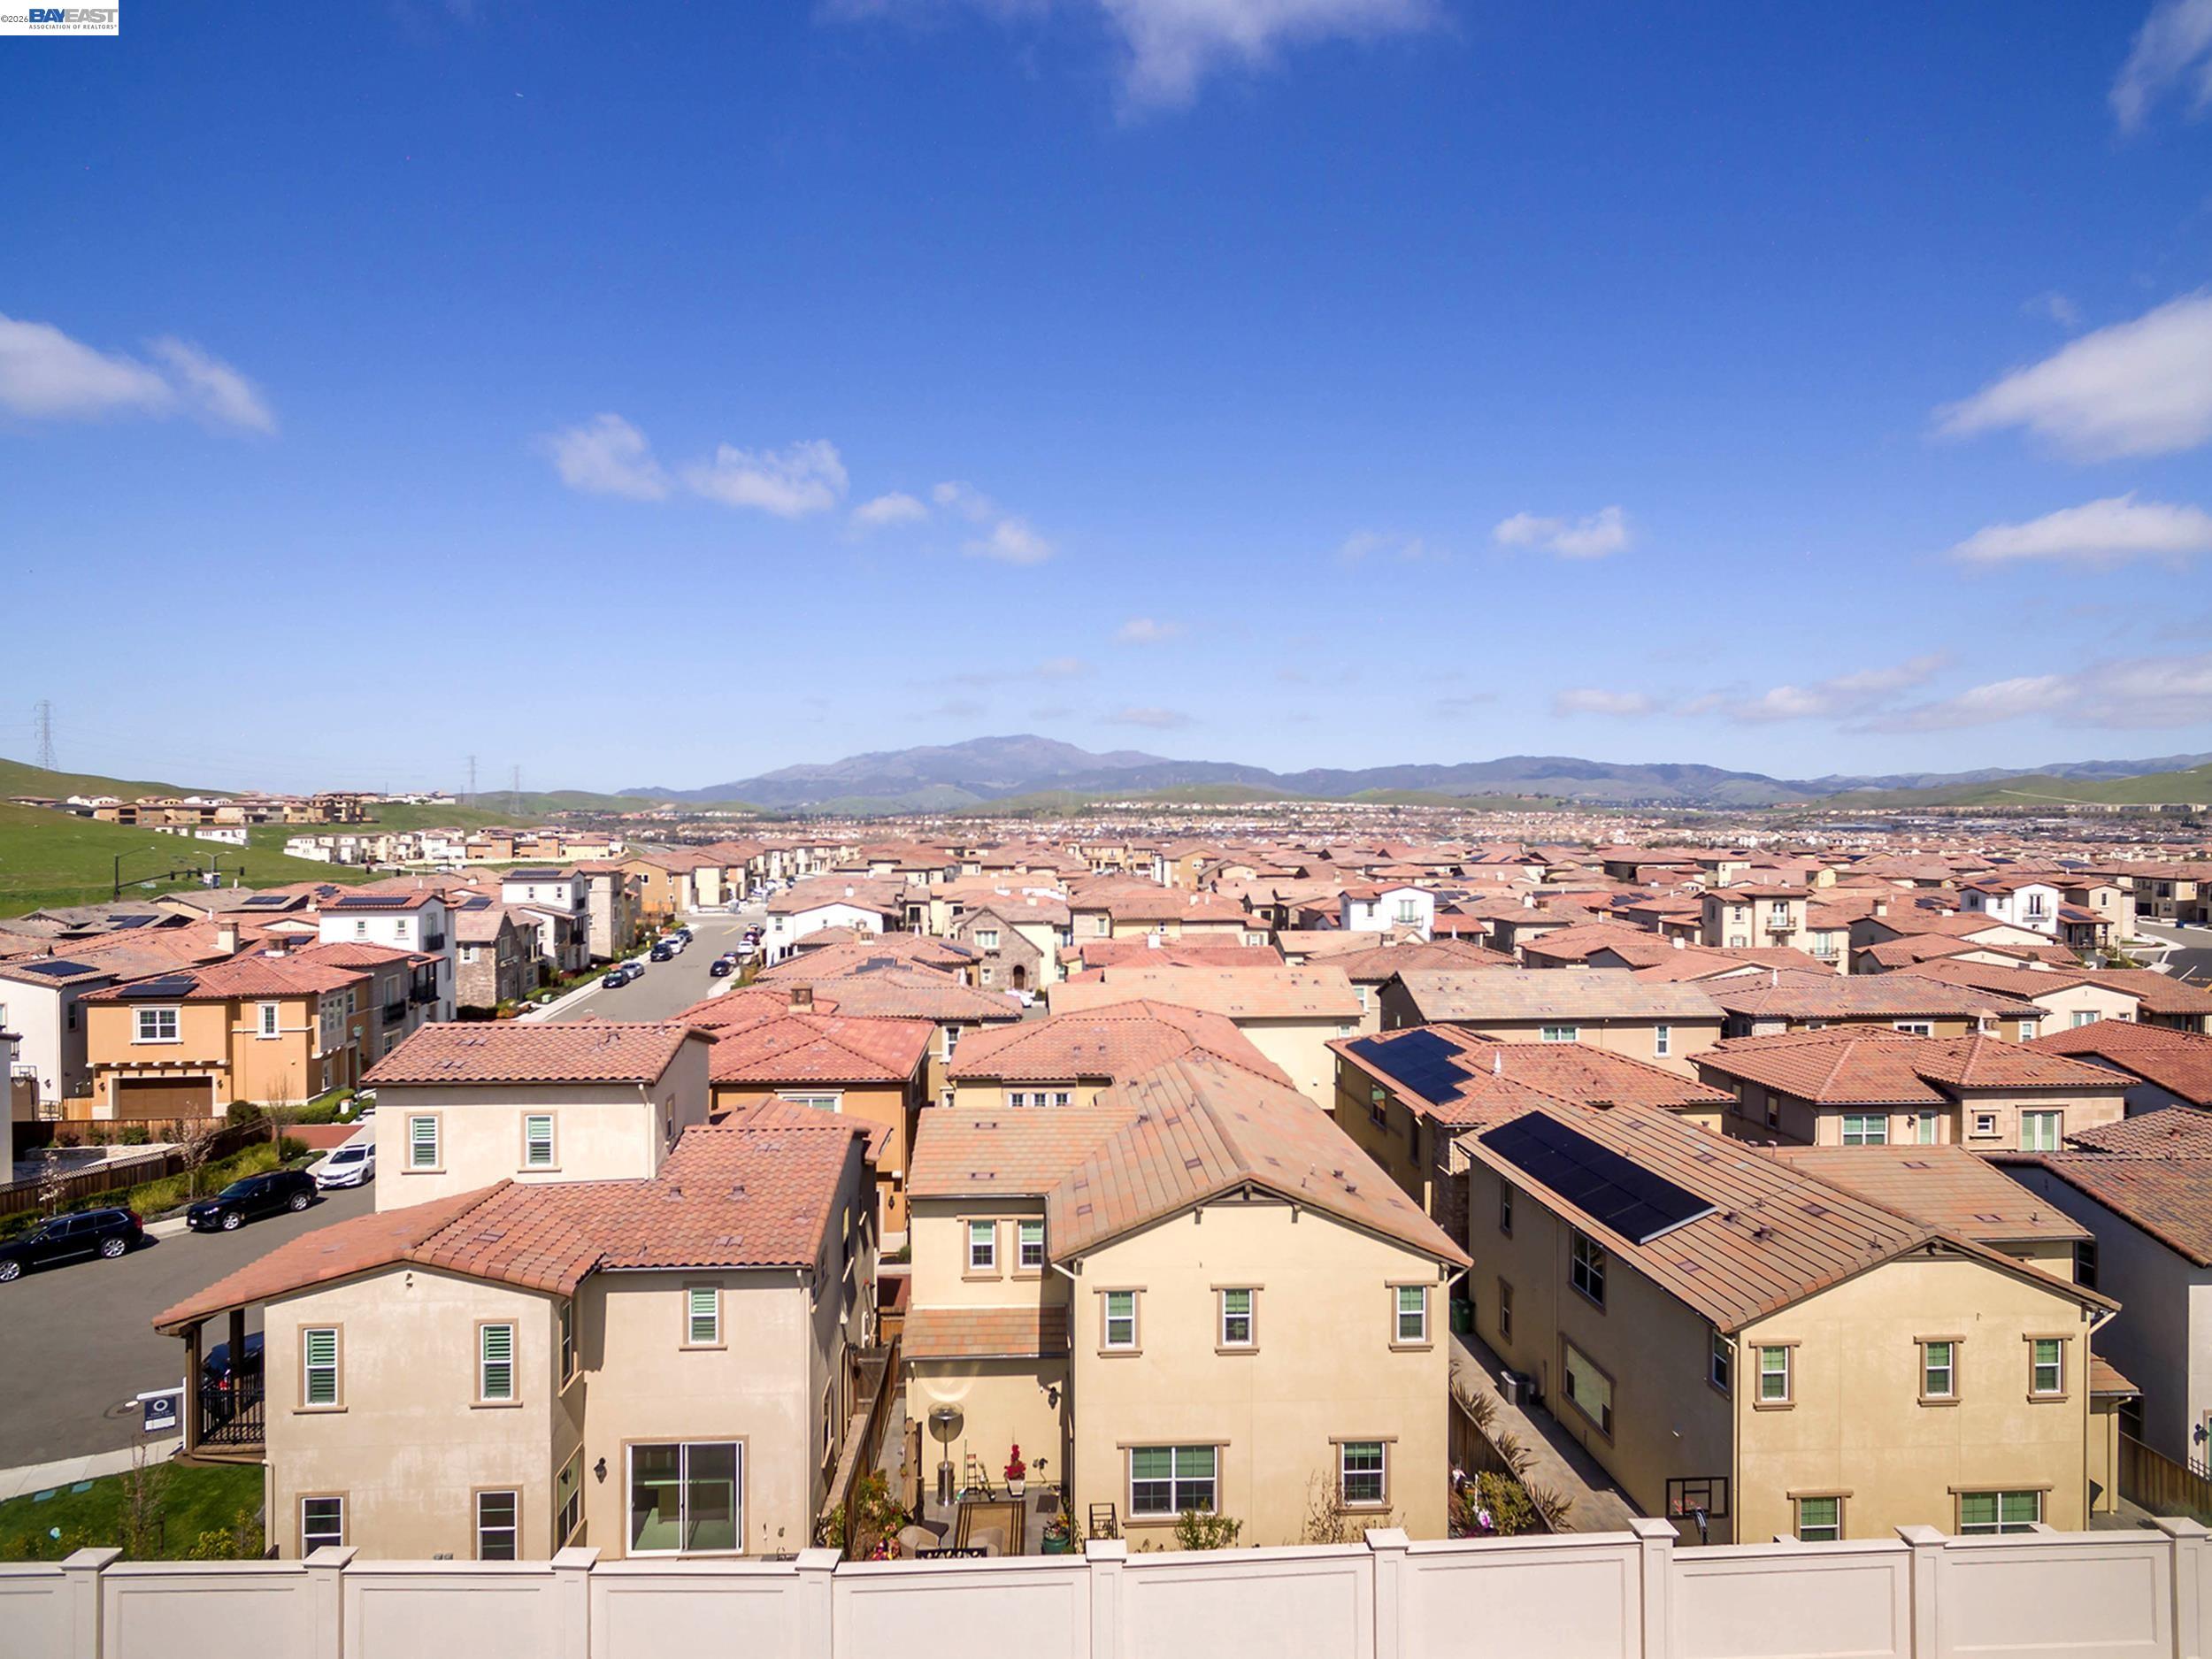
Aerial view of a San Ramon neighborhood with terracotta roofs, solar panels, and distant hills.
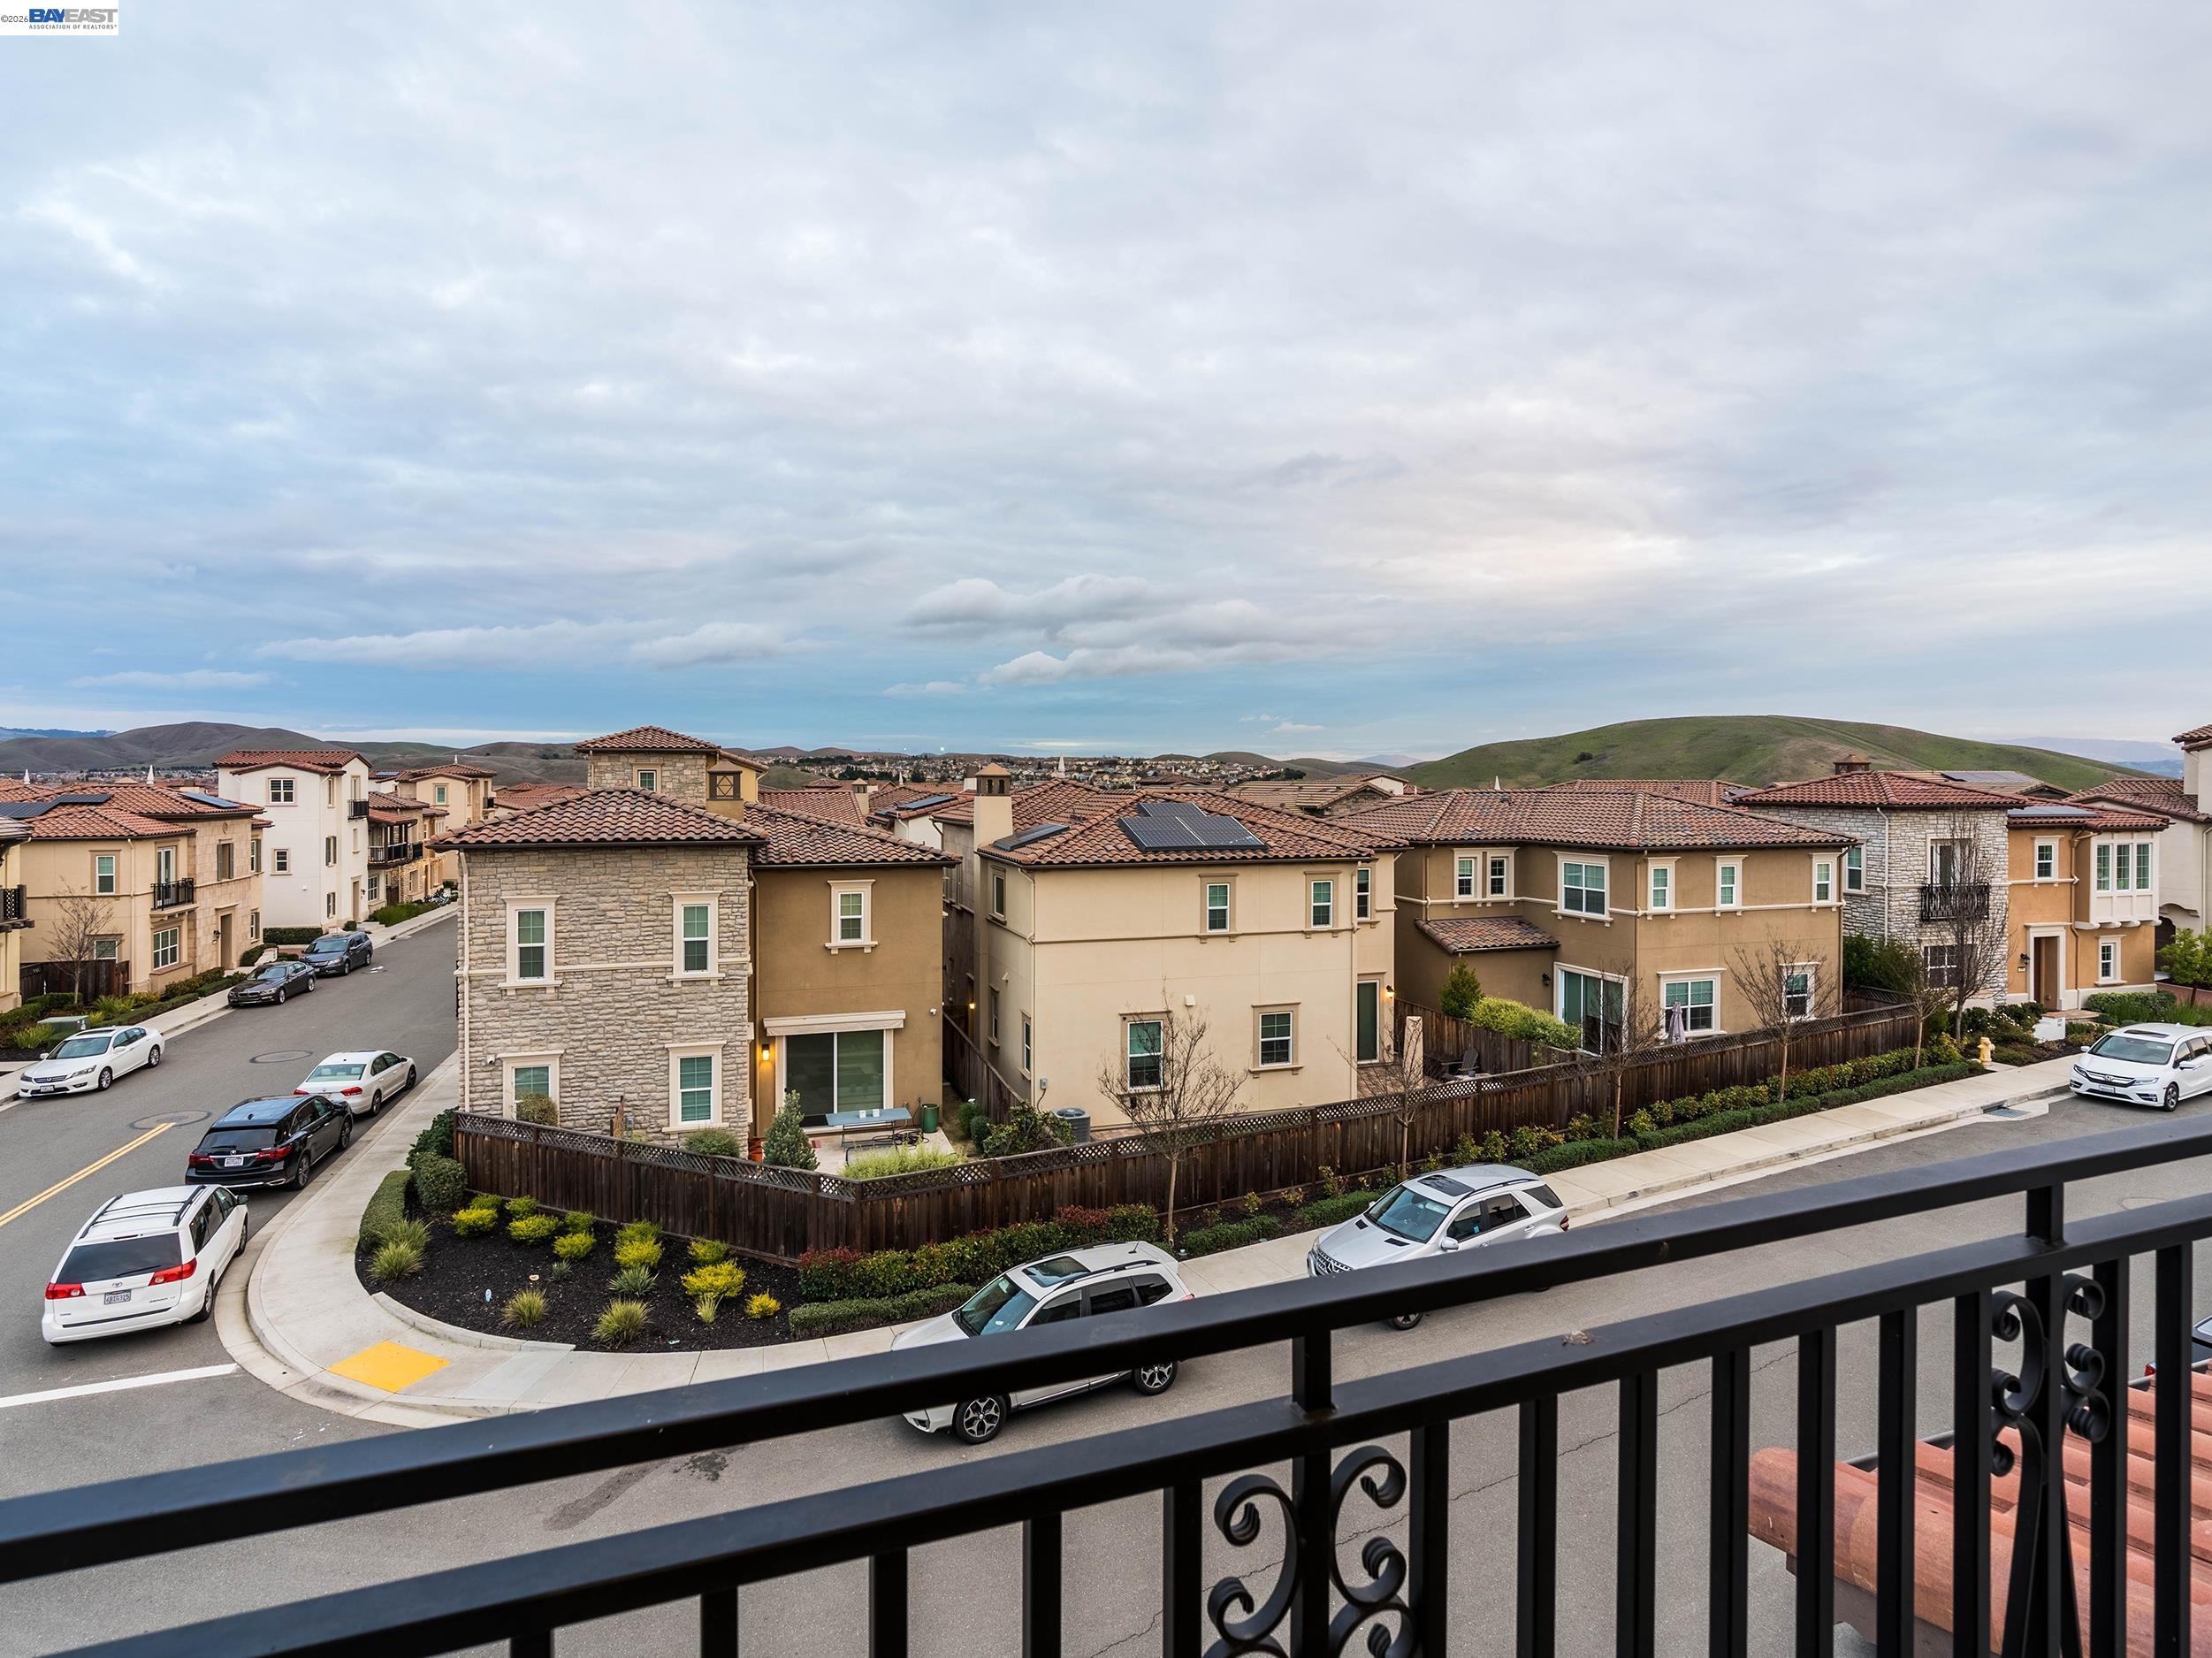
Neighborhood view from a balcony, with tiled-roof homes and rolling green hills.
SEE ALL PHOTOS
White multi-story stucco home with clay tile roof, dark balconies, and landscaped front yard.
Living room with a white sectional sofa, glass coffee table, and plantation shutters.
Furnished living and dining area with an arched entry, wall-mounted TV, and round mirror.
Living room and kitchen with a cream sectional, white island, and wood floors.
Staged living room with a white sectional, shuttered windows, and a wall-mounted television.
Furnished living room with a white sectional, shuttered windows, wall-mounted TV, and wood flooring.
Bright white kitchen with marble backsplash, stainless appliances, and a large dining table.
Bright white kitchen with marble countertops, a large island, stainless steel appliances, and sliding patio doors.
Kitchen with white cabinetry, marble island, stainless steel range, and refrigerator.
Kitchen with marble island, white cabinetry, stainless steel appliances, and a gas range.
Bright kitchen with marble island, farmhouse sink, white cabinetry, and stainless-steel range.
Open kitchen and living area with a marble island, white cabinetry, and a sitting area.
Bright kitchen with a marble island, white cabinetry, and stainless steel appliances.
Bedroom with a tufted bed, bench, desk, and open door to a balcony.
Bedroom with a king bed, white dresser, and open doors to a balcony.
Bedroom with a bed, dual-monitor desk, and open balcony doors overlooking nearby homes.
Covered balcony with dark timber beams and neighboring homes beyond.
Marble bathroom with a long vanity, white flowers, and a glass-enclosed walk-in shower.
Interior room with wood flooring, a recessed doorway, wall art, and a narrow bookshelf.
Interior hallway with a black bookcase, abstract wall art, and an arched doorway.
Entry hallway with light wood floors, arched doorways, wall art, and a narrow bookshelf.
Bathroom with a double vanity, marble counters, and a view through open doors to a balcony.
Bathroom with a marble double-sink vanity, large mirror, and an open doorway to a marble shower.
Bedroom with a gray quilted bed, desk, and open doors to a balcony overlooking rooftops.
Bedroom with a bed, shuttered windows, and a desk with an office chair.
Bathroom with marble shower surround, bathtub, and a wide vanity with mirrored wall.
Bedroom with a white bed, plantation shutters, and a desk beside a bookcase.
Laundry room with front-loading washer and dryer, folded towels, and geometric metal wall art.
Stone-paved courtyard patio with wicker seating beside an open sliding door to the kitchen.
Townhouse exterior with stone accents, landscaped shrubs, and a brick-paved driveway.
Neighborhood park with a playground, landscaped lawn, walking paths, and outdoor play areas.
Community park with soccer fields, a recreation center, and green hills beyond.
Aerial view of a San Ramon neighborhood with terracotta roofs, solar panels, and distant hills.
Neighborhood view from a balcony, with tiled-roof homes and rolling green hills.
For Sale

330 Goldfield Place

330 Goldfield Place, San Ramon, CA 94582

$1,598,000
Welcome to a modern masterpiece that seamlessly blends elegance & functionality. East facing captivating home, complete with owned solar panels, sets a new standard for sophistication. The gourmet kitchen features floor-to-ceiling cabinets with Carrera marble finishes, top-of-the-line appliances, & ample storage. Engineered hardwood flooring extends throughout, creating a warm atmosphere. High ceilings enhance the open & airy ambiance, while crown molding adds classic charm. Explore four generously sized bedrooms, each offering a sanctuary of comfort with large closets for clutter-free living. Luxuriate in marble baths designed for a spa-like retreat, with the master bath showcasing exquisite fixtures and meticulous craftsmanship. Step into the outdoor European-style patio, a private oasis surrounded by lush greenery. Whether for al fresco dining or quiet evenings, this serene space seamlessly extends your living area. This home is more than a residence; it embodies modern luxury & thoughtful design. Impeccable finishes, a spacious layout, & attention to detail offer a rare opportunity for contemporary living at its finest. Don't miss the chance to own this extraordinary property. Extensive Features & Upgrades List Available.

4
beds

4
baths

2,384 Sq.Ft. LIVING AREA

2,794 Sq.Ft. lot

MONA KOUSSA

MONA KOUSSA

Features & Amenities

Interior

  • total bedrooms4
  • Total bathrooms4
  • full bathrooms3
  • Laundry room Hookups Only, Laundry Room
  • Flooring Hardwood Flrs Throughout, Tile
  • Fireplace None
  • APPLIANCES Dishwasher, Gas Range, Plumbed For Ice Maker, Microwave, Oven, Range, Refrigerator, Self Cleaning Oven, Gas Water Heater
  • other interior Features Breakfast Bar, Updated Kitchen

Area & Lot

  • Status For Sale
  • Living Area2,384 Sq.Ft.
  • Total Area2,384 Sq.Ft.
  • Lot Area2,794 Sq.Ft.
  • MLS® ID41151103
  • TypeResidential
  • YEAR BUILT2017
  • Architecture StylesContemporary
  • School DistrictSan Ramon Valley (925) 552-5500

Exterior

  • STORIES3
  • Garage Space2.0
  • water SourcePublic
  • PoolNone
  • lot featuresLevel, Rectangular Lot
  • parkingAttached, Off Street, Garage Door Opener
  • HEAT TYPEZoned
  • AIR CONDITIONINGCentral Air
  • sewerPublic Sewer
  • SubstructureSlab
  • HOA AmenitiesGreenbelt
  • security FeaturesFire Sprinkler System, Carbon Monoxide Detector(s)
  • other exterior FeaturesBack Yard, Sprinklers Front, Landscape Back, Landscape Front

Financial

  • Sales Price$1,598,000
  • HOA $108/mo
image

Schedule a Showing

We would love to show you our beautiful property. Please select your preferred date and time below. An agent will be in touch shortly to confirm your appointment.

Schedule a Showing

We would love to show you our beautiful property. Please select your preferred date and time below. An agent will be in touch shortly to confirm your appointment.
Thank you for your interest in 330 Goldfield Place, San Ramon, CA 94582. We are reviewing your request and will be in touch shortly!

Mortgage Calculator

Estimate your monthly mortgage payment, including the principal and interest, property taxes, and HOA. Adjust the values to generate a more accurate rate.

All estimates are provided for informational purposes only. Actual amounts may vary.
$0,000 Your Payment 20 15 65
$0,000 Your Payment

Work With Us

We pride ourselves in providing personalized solutions that bring our clients closer to their dream properties and enhance their long-term wealth.

Follow Us on Instagram